Welcome to 1781 Winter Rose. A fantastic townhome backing onto a park in popular Sunridge. On the main level you are welcomed by a bright & spacious family room leading to the open concept dining room. The kitchen features up to date appliances, plenty of cabinets and an eating area. The sliding doors lead to a backyard, great for entertaining. Hardwood on the main floor, brand new carpet on the second floor and three quarters of the basement, freshly painted walls, tile in the bathrooms and laminate in the kitchen. The second level features the primary bedroom with a spacious closet & views of the park. Two additional bedrooms & 3 piece family bath complete this floor. Downstairs the partially finished basement features a fireplace, laundry & plenty of space. Located in a quiet, family friendly neighbourhood close to schools, shops, transit & restaurants. Perfect for a down sizer, investor or first time home buyer. Condo fees $390.00 per month include: Building Insurance, Management Fee & Caretaker.
For sale
C$479,000
1781 Winter Rose Ln, Ottawa, ON K1C 7A6
3beds
2baths
Townhouse
Built in ----
-- sqft lot
$-- Zestimate®
C$--/sqft
C$389/mo HOA
What's special
Open concept dining roomUp to date appliancesPlenty of cabinetsEating areaFreshly painted wallsTile in the bathroomsLaminate in the kitchen
- 1 day |
- 11 |
- 0 |
Zillow last checked:
Listing updated:
Listed by:
RIGHT AT HOME REALTY
Source: TRREB,MLS®#: X13715928 Originating MLS®#: Ottawa Real Estate Board
Originating MLS®#: Ottawa Real Estate BoardFacts & features
Interior
Bedrooms & bathrooms
- Bedrooms: 3
- Bathrooms: 2
Primary bedroom
- Level: Second
- Dimensions: 4.57 x 3.66
Bedroom 2
- Level: Second
- Dimensions: 2.74 x 2.44
Bedroom 3
- Level: Second
- Dimensions: 3.66 x 2.59
Bathroom
- Level: Second
- Dimensions: 2.59 x 1.37
Dining room
- Level: Main
- Dimensions: 2.59 x 2.74
Kitchen
- Level: Main
- Dimensions: 5.18 x 2.44
Living room
- Level: Main
- Dimensions: 4.11 x 3.2
Other
- Level: Main
- Dimensions: 1.37 x 1.22
Recreation
- Level: Basement
- Dimensions: 3.23 x 3.35
Other
- Level: Basement
- Dimensions: 3.5 x 3.5
Utility room
- Level: Basement
- Dimensions: 3.2 x 2.74
Heating
- Forced Air, Electric
Cooling
- Central Air
Appliances
- Laundry: In-Suite Laundry
Features
- Water Meter
- Basement: Half
- Has fireplace: Yes
Interior area
- Living area range: 1200-1399 null
Property
Parking
- Total spaces: 1
Features
- Stories: 2
Details
- Parcel number: 154430047
Construction
Type & style
- Home type: Townhouse
- Property subtype: Townhouse
Materials
- Brick, Aluminum Siding
Community & HOA
HOA
- Services included: Building Insurance Included
- HOA fee: C$389 monthly
- HOA name: CCC 443
Location
- Region: Ottawa
Financial & listing details
- Annual tax amount: C$2,646
- Date on market: 8/26/2026
Price history
Price history is unavailable.
Public tax history
Tax history is unavailable.
Climate risks
Neighborhood: Orléans
Nearby schools
GreatSchools rating
No schools nearby
We couldn't find any schools near this home.
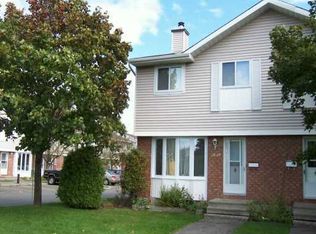
- C$--3 bd2 ba-- sqft1839 Winter Rose Ln, Ottawa, ON K1C7A4Off Market
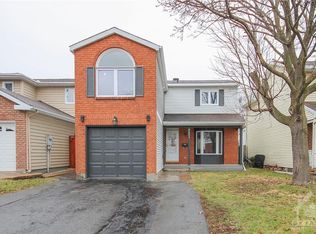
- C$699,9004 bd3 ba-- sqft1879 Leclair Cres, Ottawa, ON K1E3S1For Sale

- C$349,0003 bd2 ba-- sqft1907 Colorado Ln #33, Ottawa, ON K1C6V4For Sale

- C$--5 bd4 ba-- sqft6651 Tooney Dr, Ottawa, ON K1C6P7Off Market
- C$659,0003 bd3 ba-- sqft60 Callaway Ct, Ottawa, ON K1C7S4For Sale
- C$694,5004 bd3 ba-- sqft1797 Belval Cres, Ottawa, ON K1C6J6For Sale
- C$695,0003 bd4 ba-- sqft2061 Legrand Cres, Ottawa, ON K1E3R1For Sale
- C$699,9003 bd3 ba-- sqft2051 N Frank Bender St, Ottawa, ON K1C1M7For Sale
Similar homes
- C$459,9003 bd2 ba-- sqft304 Valade Cres, Ottawa, ON K4A 2X3For Sale
 MLS ID #X13712110, ROYAL LEPAGE TEAM REALTY. TRREB
 - C$659,0003 bd3 ba-- sqft60 Callaway Ct, Ottawa, ON K1C 7S4For Sale
 MLS ID #X13695304, RE/MAX HALLMARK PILON GROUP REALTY. TRREB
 - C$519,9003 bd2 ba-- sqft1723 Lafrance Dr, Ottawa, ON K1E 2H1For Sale
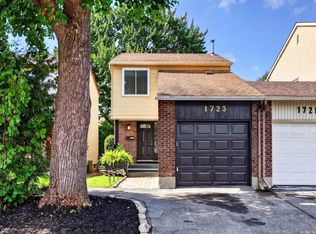 MLS ID #X13698964, ROYAL LEPAGE INTEGRITY REALTY. TRREB
 - C$535,0002 bd3 ba-- sqft70 Cordage St, Ottawa, ON K4A 5K7For Sale
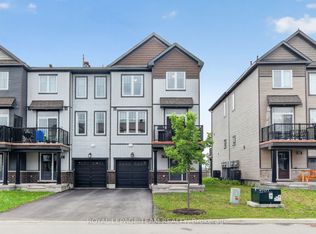 MLS ID #X13705986, ROYAL LEPAGE TEAM REALTY. TRREB
 - C$609,9003 bd3 ba-- sqft316 Bryarton St, Ottawa, ON K1C 7R5For SaleMLS ID #X13713128, ROYAL LEPAGE TEAM REALTY. TRREB
- C$499,9003 bd2 ba-- sqft1446 Deavy Way, Ottawa, ON K1E 2W8For SaleMLS ID #X13665330, RE/MAX HALLMARK REALTY GROUP. TRREB
- C$495,9003 bd3 ba-- sqft359 Axis Way, Ottawa, ON K1W 0L7For SaleMLS ID #X13665906, ROYAL LEPAGE INTEGRITY REALTY. TRREB
- C$549,9003 bd2 ba-- sqft1736 Stoneboat Cres, Ottawa, ON K1C 1W8For SaleMLS ID #X13710474, RIGHT AT HOME REALTY. TRREB
- C$499,9003 bd2 ba-- sqft1791 Lamoureux Dr, Ottawa, ON K1E 2H3For SaleMLS ID #X13582086, RE/MAX HALLMARK REALTY GROUP. TRREB
- C$444,9903 bd2 ba-- sqft503 Sidney Dr, Ottawa, ON K4A 2W6For SaleMLS ID #X13660654, ROYAL LEPAGE TEAM REALTY. TRREB
- C$679,9003 bd3 ba-- sqft6536 Tooney Dr, Ottawa, ON K1C 7G9For SaleMLS ID #X13711624, ROYAL LEPAGE INTEGRITY REALTY. TRREB
- C$264,9003 bd2 ba-- sqft1759 Lamoureux Dr #C, Ottawa, ON K1E 2N5For SaleMLS ID #X13705264, RE/MAX HALLMARK REALTY GROUP. TRREB
- C$639,8503 bd3 ba-- sqft73 Damselfish Walk, Ottawa, ON K4A 2N3For SaleMLS ID #X13717114, PAUL RUSHFORTH REAL ESTATE INC.. TRREB
- C$515,0003 bd3 ba-- sqft1411 Caravel Cres, Ottawa, ON K1E 3X4For SaleMLS ID #X13660794, RE/MAX ABSOLUTE WALKER REALTY. TRREB
- C$585,0003 bd2 ba-- sqft1655 Greywood Dr, Ottawa, ON K1C 7L9For SaleMLS ID #X13666336, RE/MAX HALLMARK REALTY GROUP. TRREB
- C$545,0003 bd3 ba-- sqft236 Willow Aster Cir, Ottawa, ON K4A 1C9For SaleMLS ID #X13685016, RE/MAX ABSOLUTE WALKER REALTY. TRREB
- C$600,0003 bd2 ba-- sqft1475 Deavy Way, Ottawa, ON K1E 2W7For SaleMLS ID #X13715338, RE/MAX HALLMARK SAM MOUSSA REALTY. TRREB
- C$504,9003 bd3 ba-- sqft1856 Summerfields Cres, Ottawa, ON K1C 7B7For SaleMLS ID #X13458118, EXP REALTY. TRREB
- C$449,5003 bd2 ba-- sqft1793 Axminster Ct #34, Ottawa, ON K1C 1Z5For SaleMLS ID #X13496856, FIRST CHOICE REALTY ONTARIO LTD.. TRREB
- C$699,9003 bd3 ba-- sqft1692 Toulouse Cres, Ottawa, ON K1C 6K3For SaleMLS ID #X13716582, ROYAL LEPAGE INTEGRITY REALTY. TRREB
