Executive corner-unit townhome in the heart of Orlean's Chateauneufs. Filled with natural light from soaring ceilings, two skylights, and large windows, this home offers a spacious and inviting unique split level layout. The main level features hardwood flooring with steps up leading you to the primary bedroom, a bright living room area with three sided fireplace, dining area, and an updated open concept kitchen with granite countertops and stainless steel appliances. The loft overlooking the main living space provides a flexible area for a home office, reading nook, a place to unwind or additional family room and lounge area. The primary bedroom retreat features a generous 4-piece ensuite and ample walk-in closet space. Few steps down is the finished lower level adds valuable living space with a bright family room, two spacious bedrooms with over sized windows, a full bathroom, generous storage space and rough-in for a future kitchenette, offering excellent in-law suite potential. Outside, enjoy a private backyard with a composite deck, gazebo to enjoy Spring and Mosquito free Summer, and natural gas BBQ hookup, perfect for relaxing or entertaining. Updates include a high-efficiency furnace/AC (2019), roof shingles (2021), washer, dryer and refrigerator (2022). Conveniently located within walking distance to shopping, restaurants, parks, and everyday amenities. A turnkey home in a fantastic location and a great place to call home.
For sale
C$699,900
2051 N Frank Bender St, Ottawa, ON K1C 1M7
3beds
3baths
Townhouse
Built in ----
4,092 Square Feet Lot
$-- Zestimate®
C$--/sqft
C$-- HOA
What's special
Filled with natural lightSoaring ceilingsTwo skylightsLarge windowsHardwood flooringThree sided fireplaceDining area
- 65 days |
- 14 |
- 0 |
Zillow last checked:
Listing updated:
Listed by:
RE/MAX HALLMARK REALTY GROUP
Source: TRREB,MLS®#: X13435986 Originating MLS®#: Ottawa Real Estate Board
Originating MLS®#: Ottawa Real Estate BoardFacts & features
Interior
Bedrooms & bathrooms
- Bedrooms: 3
- Bathrooms: 3
Primary bedroom
- Level: Main
- Dimensions: 4.44 x 4.67
Bedroom
- Level: Lower
- Dimensions: 2.92 x 3.35
Bedroom
- Level: Lower
- Dimensions: 2.89 x 3.3
Dining room
- Level: Main
- Dimensions: 3.5 x 3.65
Family room
- Level: Lower
- Dimensions: 0 x 0
Kitchen
- Level: Main
- Dimensions: 3.42 x 2.97
Laundry
- Level: Main
- Dimensions: 0 x 0
Living room
- Level: Main
- Dimensions: 4.57 x 5.86
Loft
- Level: Second
- Dimensions: 6.09 x 3.09
Loft
- Level: Second
- Dimensions: 4.72 x 2.36
Utility room
- Level: Lower
- Dimensions: 0 x 0
Heating
- Forced Air, Gas
Cooling
- Central Air
Features
- Guest Accommodations, In-Law Capability, Primary Bedroom - Main Floor, Storage, Central Vacuum
- Basement: Finished,Full
- Has fireplace: Yes
- Fireplace features: Natural Gas
Interior area
- Living area range: 2000-2500 null
Video & virtual tour
Property
Parking
- Total spaces: 5
- Parking features: Inside Entrance, Garage Door Opener
- Has garage: Yes
Features
- Stories: 1.5
- Pool features: None
- Waterfront features: None
Lot
- Size: 4,092 Square Feet
- Features: Fenced Yard, Public Transit, Place Of Worship, School
- Topography: Level
Details
- Additional structures: Gazebo
- Parcel number: 044080466
Construction
Type & style
- Home type: Townhouse
- Property subtype: Townhouse
Materials
- Brick, Other
- Foundation: Concrete
- Roof: Asphalt Shingle
Utilities & green energy
- Sewer: Sewer
Community & HOA
Location
- Region: Ottawa
Financial & listing details
- Annual tax amount: C$5,317
- Date on market: 6/12/2026
Price history
Price history is unavailable.
Public tax history
Tax history is unavailable.
Climate risks
Neighborhood: Orléans
Nearby schools
GreatSchools rating
No schools nearby
We couldn't find any schools near this home.
- C$699,0003 bd3 ba-- sqft6592 Windsong Ave, Ottawa, ON K1C6M9For Sale

- C$855,0006 bd3 ba-- sqft1796 Dumas St, Ottawa, ON K1C1N4For Sale

- C$2,5503 bd1 ba-- sqft1936 Belcourt Blvd #1, Ottawa, ON K1C1M5For Rent

- C$719,5004 bd3 ba-- sqft1797 Belval Cres, Ottawa, ON K1C6J6For Sale

- C$484,9003 bd3 ba-- sqft6426 Nuggett Dr, Ottawa, ON K1C4X8For Sale
- C$599,9003 bd3 ba-- sqft1769 Bromont Way, Ottawa, ON K1C5K1For Sale
- C$719,9003 bd3 ba-- sqft6526 Tooney Dr, Ottawa, ON K1C7G9For Sale
- C$669,9004 bd4 ba-- sqft1879 Belcourt Blvd, Ottawa, ON K1C4N3For Sale
Similar homes
- C$585,0003 bd2 ba-- sqft1655 Greywood Dr, Ottawa, ON K1C 7L9For Sale
 MLS ID #X13666336, RE/MAX HALLMARK REALTY GROUP. TRREB
 - C$699,0004 bd4 ba-- sqft171 Lerta Way, Ottawa, ON K4A 0W5For Sale
 MLS ID #X13591748, POWER MARKETING REAL ESTATE INC.. TRREB
 - C$559,9003 bd3 ba-- sqft125 Montmorency Way, Ottawa, ON K4A 0J1For Sale
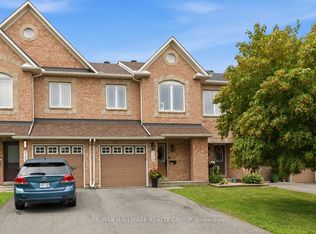 MLS ID #X13668056, RE/MAX HALLMARK REALTY GROUP. TRREB
 - C$699,9004 bd3 ba-- sqft172 Carwood Cir, Ottawa, ON K1K 4V6For Sale
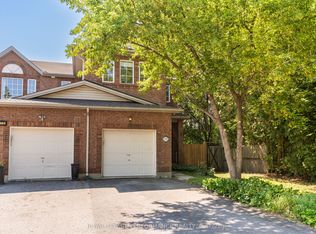 MLS ID #X13646048, ROYAL LEPAGE PERFORMANCE REALTY. TRREB
 - C$554,9004 bd2 ba-- sqft385 Princess Louise Dr, Ottawa, ON K4A 2K5For SaleMLS ID #X13666658, RE/MAX HALLMARK REALTY GROUP. TRREB
- C$579,9003 bd3 ba-- sqft897 Paradise Cres, Ottawa, ON K4A 3S5For SaleMLS ID #X13649362, ROYAL LEPAGE PERFORMANCE REALTY. TRREB
- C$855,0006 bd3 ba-- sqft1796 Dumas St, Ottawa, ON K1C 1N4For SaleMLS ID #X13552094, RE/MAX HALLMARK REALTY GROUP. TRREB
- C$724,9004 bd4 ba-- sqft652 Thicket Way, Ottawa, ON K4A 3A7For SaleMLS ID #X13561914, RE/MAX HALLMARK REALTY GROUP. TRREB
- C$659,9003 bd4 ba-- sqft1675 Lacombe Dr, Ottawa, ON K4A 2R9For SaleMLS ID #X13627654, CENTURY 21 ACTION POWER TEAM LTD.. TRREB
- C$769,9003 bd3 ba-- sqft477 Duvernay Dr, Ottawa, ON K1E 2N7For SaleMLS ID #X13478640, RE/MAX HALLMARK REALTY GROUP. TRREB
- C$769,9004 bd3 ba-- sqft1646 Grey Nuns Dr, Ottawa, ON K1C 1T7For SaleMLS ID #X13521978, ROYAL LEPAGE INTEGRITY REALTY. TRREB
- C$769,9003 bd2 ba-- sqft1599 Maxime St, Ottawa, ON K1B 3K9For SaleMLS ID #X13654486, ROYAL LEPAGE PERFORMANCE REALTY. TRREB
- C$547,5003 bd2 ba-- sqft887 Nesting Way, Ottawa, ON K4A 3X3For SaleMLS ID #X13541756, RE/MAX HALLMARK EXCELLENCE GROUP REALTY. TRREB
- C$774,9004 bd3 ba-- sqft634 Aquaview Dr, Ottawa, ON K4A 4W2For SaleMLS ID #X13497664, RE/MAX HALLMARK REALTY GROUP. TRREB
- C$639,9004 bd2 ba-- sqft1080 Cloverlawn Ct, Ottawa, ON K1J 6V8For SaleMLS ID #X13648604, ROYAL LEPAGE PERFORMANCE REALTY. TRREB
- C$654,9003 bd3 ba-- sqft921 Clarkia St, Ottawa, ON K1T 0Y2For SaleMLS ID #X13637542, THE CANADIAN HOME REALTY INC.. TRREB
- C$615,0004 bd4 ba-- sqft5962 Pineglade Cres, Ottawa, ON K1W 1G7For SaleMLS ID #X13581672, RANGOLI CITYWIDE REALTY INC. TRREB
- C$484,9003 bd2 ba-- sqft789 Borthwick Ave, Ottawa, ON K1K 2M5For SaleMLS ID #X13669282, RE/MAX HALLMARK REALTY GROUP. TRREB
- C$499,9003 bd2 ba-- sqft1791 Lamoureux Dr, Ottawa, ON K1E 2H3For SaleMLS ID #X13582086, RE/MAX HALLMARK REALTY GROUP. TRREB
- C$449,5003 bd2 ba-- sqft1793 Axminster Ct #34, Ottawa, ON K1C 1Z5For SaleMLS ID #X13496856, FIRST CHOICE REALTY ONTARIO LTD.. TRREB
