Welcome to 32-2300 Ogilvie Road, a beautifully maintained END UNIT tucked into a quiet, private setting at the end of the row beside green space, walking paths and Loyola Park. Offering approximately 1,687 sq. ft. of measured living space across three levels, this bright and spacious 3-bedroom, 2-bath home delivers an impressive combination of comfort, function, privacy and location. The main level features a generous living room, separate dining area and an updated eat-in kitchen with excellent workspace and storage. Patio doors extend the living space outdoors to the private backyard and new deck, a wonderful spot to relax, dine or entertain. Upstairs are three well-proportioned bedrooms, including an impressively sized primary bedroom, along with a full bathroom. The finished lower level has been further improved by the current owners and adds valuable flexible space for a recreation room, home office, gym, media room or hobby area, while still providing plenty of laundry and storage space. What truly sets this home apart is its end-unit location and sense of privacy, with green space, paths, recreation and parkland just steps away. All of this while remaining close to shopping, schools, transit, the LRT, recreation, everyday amenities and easy commuter routes. A bright, spacious and move-in-ready home offering space, privacy and an outstanding location - a combination that is hard to find in this price range. 24 hours irrevocable on all offers. 12 hours notice for all showings.
For sale
C$449,000
2300 Ogilvie Rd #32, Ottawa, ON K1J 7X8
3beds
2baths
Townhouse
Built in ----
-- sqft lot
$-- Zestimate®
C$--/sqft
C$606/mo HOA
What's special
Separate dining areaImpressively sized primary bedroom
- 22 hours |
- 9 |
- 0 |
Zillow last checked:
Listing updated:
Listed by:
BENNETT PROPERTY SHOP REALTY
Source: TRREB,MLS®#: X13717594 Originating MLS®#: Ottawa Real Estate Board
Originating MLS®#: Ottawa Real Estate BoardFacts & features
Interior
Bedrooms & bathrooms
- Bedrooms: 3
- Bathrooms: 2
Primary bedroom
- Level: Second
- Dimensions: 3.46 x 4.66
Bedroom 2
- Level: Second
- Dimensions: 3.46 x 4.86
Bedroom 3
- Level: Second
- Dimensions: 2.74 x 3.89
Bathroom
- Level: Main
- Dimensions: 0.95 x 1.97
Bathroom
- Level: Second
- Dimensions: 2.21 x 2.57
Breakfast
- Level: Main
- Dimensions: 2.55 x 2.46
Dining room
- Level: Main
- Dimensions: 3.57 x 2.7
Foyer
- Level: Main
- Dimensions: 2.09 x 7.31
Kitchen
- Level: Main
- Dimensions: 3.22 x 2.56
Living room
- Level: Main
- Dimensions: 3.58 x 4.84
Recreation
- Level: Lower
- Dimensions: 4.72 x 7.82
Utility room
- Level: Lower
- Dimensions: 5.76 x 5.83
Heating
- Forced Air, Gas
Cooling
- Central Air
Appliances
- Laundry: In-Suite Laundry
Features
- None
- Basement: Full,Finished
- Has fireplace: No
Interior area
- Living area range: 1200-1399 null
Property
Parking
- Total spaces: 1
- Parking features: Assigned
Features
- Stories: 2
Details
- Parcel number: 150100032
Construction
Type & style
- Home type: Townhouse
- Property subtype: Townhouse
Materials
- Brick, Vinyl Siding
Community & HOA
HOA
- Services included: Building Insurance Included, Water Included, Parking Included
- HOA fee: C$606 monthly
- HOA name: CCP
Location
- Region: Ottawa
Financial & listing details
- Annual tax amount: C$2,554
- Date on market: 8/27/2026
Price history
Price history is unavailable.
Public tax history
Tax history is unavailable.
Climate risks
Neighborhood: Rothwell Heights
Nearby schools
GreatSchools rating
No schools nearby
We couldn't find any schools near this home.
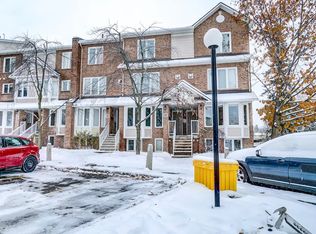
- C$354,9802 bd2 ba-- sqft1615 Locksley Ln, Ottawa, ON K1J1B6For Sale

- C$--2 bd2 ba1.4k sqft1653 Locksley Ln, Ottawa, ON K1J1B6Off Market
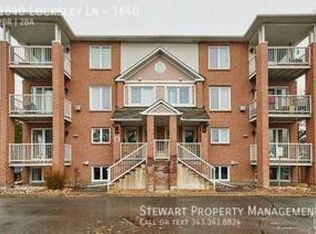
- C$--2 bd2 ba1.4k sqft1640 Locksley Ln #1640, Ottawa, ON K1J1B6Off Market
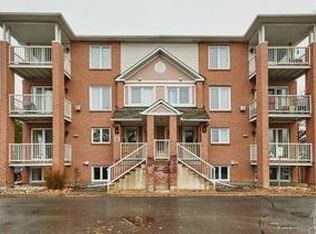
- C$--2 bd2 ba1.4k sqft1640 Locksley Ln, Ottawa, ON K1J1B6Off Market
- C$2,5003 bd2 ba-- sqft837 Eastvale Dr #110, Ottawa, ON K1J7T5For Rent
- C$425,0003 bd2 ba-- sqft837 Eastvale Dr #6, Ottawa, ON K1J7T5For Sale
- C$--4 bd2 ba-- sqft1434 Lassiter Ter #1, Ottawa, ON K1J8N3Off Market
- C$--3 bd2 ba-- sqft2111 Montreal Rd #33, Ottawa, ON K1J8M8Off Market
Similar homes
- C$425,0003 bd2 ba-- sqft837 Eastvale Dr #6, Ottawa, ON K1J 7T5For Sale
 MLS ID #X13679120, FIRST CHOICE REALTY ONTARIO LTD.. TRREB
 - C$410,0003 bd2 ba-- sqft2154 Orient Park Dr, Ottawa, ON K1B 4V9For Sale
 MLS ID #X13711440, TRU REALTY. TRREB
 - C$425,0003 bd2 ba-- sqft1248 Bethamy Ln, Ottawa, ON K1J 8P4For Sale
 MLS ID #X13660686, ROYAL LEPAGE INTEGRITY REALTY. TRREB
 - C$479,8004 bd2 ba-- sqft2111 Montreal Rd #76, Ottawa, ON K1J 8M8For Sale
 MLS ID #X13566134, POWER MARKETING REAL ESTATE INC.. TRREB
 - C$359,9003 bd2 ba-- sqft1439 Bethamy Ln, Ottawa, ON K1J 8P7For SaleMLS ID #X13689314, BENNETT PROPERTY SHOP REALTY. TRREB
- C$389,9003 bd2 ba-- sqft1335 Bethamy Ln, Ottawa, ON K1J 8P3For SaleMLS ID #X13601226, ROYAL LEPAGE PERFORMANCE REALTY. TRREB
- C$459,9003 bd2 ba-- sqft2092 Eric Cres, Ottawa, ON K1B 4P4For SaleMLS ID #X13609804, EXP REALTY. TRREB
- C$439,0003 bd2 ba-- sqft1507 Ballard Ct #2, Ottawa, ON K1B 4Z1For SaleMLS ID #X13495808, ROYAL LEPAGE INTEGRITY REALTY. TRREB
- C$408,8003 bd2 ba-- sqft1949 Greenway Park Ln, Ottawa, ON K1B 5A9For SaleMLS ID #X13699348, HOMELIFE CAPITAL REALTY INC.. TRREB
- C$329,0004 bd2 ba-- sqft1735 Meadowbrook Rd #71, Ottawa, ON K1B 4W6For SaleMLS ID #X13719154, SOLID ROCK REALTY. TRREB
- C$475,0004 bd2 ba-- sqft85 Glen Park Dr, Ottawa, ON K1B 3Z1For SaleMLS ID #X13677854, ROYAL LEPAGE TEAM REALTY. TRREB
- C$415,9003 bd2 ba-- sqft2078 Orient Park Dr #52, Ottawa, ON K1B 4V9For SaleMLS ID #X13637934, EXP REALTY. TRREB
- C$429,9004 bd3 ba-- sqft980 Gulf Pl #207, Ottawa, ON K1K 3Y1For SaleMLS ID #X13483516, RIGHT AT HOME REALTY. TRREB
- C$399,0003 bd2 ba-- sqft1449 Ridgebrook Dr #167, Ottawa, ON K1B 4T1For SaleMLS ID #X13676122, EXP REALTY. TRREB
- C$277,7773 bd2 ba-- sqft2000 Jasmine Cres #803, Ottawa, ON K1J 8K4For SaleMLS ID #X13720254, COLDWELL BANKER FIRST OTTAWA REALTY. TRREB
- C$489,9003 bd2 ba-- sqft1752 Stonehenge Cres, Ottawa, ON K1B 4Z9For SaleMLS ID #X13667026, RE/MAX ABSOLUTE WALKER REALTY. TRREB
- C$484,9003 bd2 ba-- sqft789 Borthwick Ave, Ottawa, ON K1K 2M5For SaleMLS ID #X13669282, RE/MAX HALLMARK REALTY GROUP. TRREB
- C$389,9003 bd2 ba-- sqft1516 Beaverpond Dr #F, Ottawa, ON K1B 3R9For SaleMLS ID #X13655134, ROYAL LEPAGE TEAM REALTY. TRREB
- C$399,9003 bd3 ba-- sqft1918 Belmore Ln #13, Ottawa, ON K1B 4Z8For SaleMLS ID #X13671216, ROYAL LEPAGE TEAM REALTY. TRREB
- C$374,9003 bd2 ba-- sqft48 Sumac St #76, Ottawa, ON K1J 6P7For SaleMLS ID #X13476828, CENTURY 21 ACTION POWER TEAM LTD.. TRREB
