Check out this inviting condo townhouse in the desirable Beacon Hill neighbourhood. Featuring three generously sized bedrooms and a smart layout that maximizes both space and natural light, this home delivers a bright, welcoming feel throughout. The updated main bathroom adds a fresh, modern touch, while the practical floor plan ensures easy flow from living areas to bedrooms. Outside, enjoy the convenience and privacy of a fully fenced yard, perfect for pets, outdoor dining, or simply relaxing. Ideally located in Beacon Hill with easy access to parks, schools, shopping, and transit, this well-maintained townhouse is ready for you to move in and make it your own. 24 hours irrevocable on all offers. Some photos are digitally enhanced.
For sale
C$359,900
1439 Bethamy Ln, Ottawa, ON K1J 8P7
3beds
2baths
Townhouse
Built in ----
-- sqft lot
$-- Zestimate®
C$--/sqft
C$475/mo HOA
What's special
Three generously sized bedroomsBright welcoming feel throughoutUpdated main bathroomFully fenced yard
- 3 hours |
- 2 |
- 0 |
Zillow last checked:
Listing updated:
Listed by:
BENNETT PROPERTY SHOP REALTY
Source: TRREB,MLS®#: X13689314 Originating MLS®#: Ottawa Real Estate Board
Originating MLS®#: Ottawa Real Estate BoardFacts & features
Interior
Bedrooms & bathrooms
- Bedrooms: 3
- Bathrooms: 2
Bedroom
- Level: Second
- Dimensions: 3.91 x 2.79
Bedroom 2
- Level: Second
- Dimensions: 2.17 x 2.91
Bedroom 3
- Level: Second
- Dimensions: 2.41 x 3.66
Bathroom
- Level: Lower
- Dimensions: 1.35 x 1.76
Bathroom
- Level: Second
- Dimensions: 2.4 x 1.33
Dining room
- Level: Main
- Dimensions: 2.57 x 2.79
Foyer
- Level: Main
- Dimensions: 1.12 x 1.3
Kitchen
- Level: Main
- Dimensions: 2.16 x 3.28
Living room
- Level: Main
- Dimensions: 3.76 x 4.8
Other
- Level: Lower
- Dimensions: 3.3 x 3.78
Other
- Level: Lower
- Dimensions: 4.9 x 4.22
Heating
- Forced Air, Gas
Cooling
- None
Appliances
- Laundry: In-Suite Laundry
Features
- Other
- Basement: Full,Finished
- Has fireplace: No
Interior area
- Living area range: 1000-1199 null
Property
Parking
- Total spaces: 1
- Parking features: Surface
Features
- Stories: 2
Lot
- Features: Fenced Yard, Public Transit, Rec./Commun.Centre, School, School Bus Route
Details
- Parcel number: 151160028
Construction
Type & style
- Home type: Townhouse
- Property subtype: Townhouse
Materials
- Other
- Foundation: Concrete
- Roof: Asphalt Shingle
Community & HOA
HOA
- Services included: Common Elements Included, Building Insurance Included, Water Included
- HOA fee: C$475 monthly
- HOA name: CCC
Location
- Region: Ottawa
Financial & listing details
- Annual tax amount: C$2,548
- Date on market: 8/18/2026
Price history
Price history is unavailable.
Public tax history
Tax history is unavailable.
Climate risks
Neighborhood: Beacon Hill South
Nearby schools
GreatSchools rating
No schools nearby
We couldn't find any schools near this home.
- C$--3 bd2 ba-- sqft1454 Bethamy Ln, Ottawa, ON K1J8P6Off Market
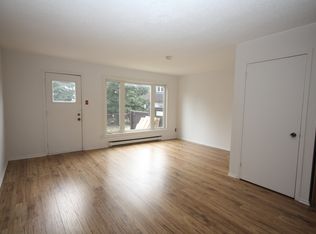
- C$--3 bd2 ba-- sqft1426 Bethamy Ln, Ottawa, ON K1J8P6Off Market

- C$--3 bd2 ba-- sqft1461 Bethamy Ln, Ottawa, ON K1J8P7Off Market
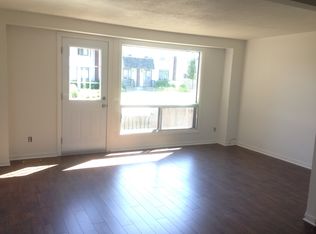
- C$389,9003 bd2 ba-- sqft1335 Bethamy Ln, Ottawa, ON K1J8P3For Sale

- C$425,0003 bd2 ba-- sqft1248 Bethamy Ln, Ottawa, ON K1J8P4For Sale
- C$--3 bd1 ba1k sqft1901 Ogilvie Rd #099A3604A, Ottawa, ON K1J7N7Off Market
- C$--3 bd1 ba1.1k sqft1901 Ogilvie Rd #4D32DB243, Ottawa, ON K1J7N7Off Market
- C$--3 bd1 ba1.1k sqft1901 Ogilvie Rd #6D5CED3AE, Ottawa, ON K1J7N7Off Market
Similar homes
- C$369,9004 bd2 ba-- sqft909 D Elmsmere Rd, Ottawa, ON K1J 8G4For Sale
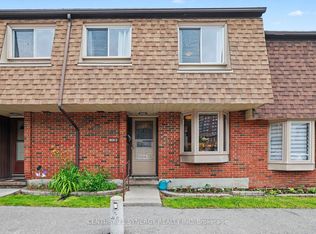 MLS ID #X13470734, CENTURY 21 SYNERGY REALTY INC. TRREB
 - C$425,0003 bd2 ba-- sqft837 Eastvale Dr #6, Ottawa, ON K1J 7T5For Sale
 MLS ID #X13679120, FIRST CHOICE REALTY ONTARIO LTD.. TRREB
 - C$399,0003 bd2 ba-- sqft1449 Ridgebrook Dr #167, Ottawa, ON K1B 4T1For Sale
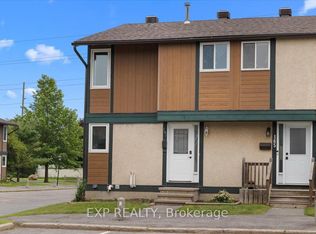 MLS ID #X13676122, EXP REALTY. TRREB
 - C$425,0003 bd2 ba-- sqft1248 Bethamy Ln, Ottawa, ON K1J 8P4For Sale
 MLS ID #X13660686, ROYAL LEPAGE INTEGRITY REALTY. TRREB
 - C$359,0003 bd3 ba-- sqft1999 Falkirk Cres, Ottawa, ON K1B 4Y8For SaleMLS ID #X13670092, TRU REALTY. TRREB
- C$374,9003 bd2 ba-- sqft48 Sumac St #76, Ottawa, ON K1J 6P7For SaleMLS ID #X13476828, CENTURY 21 ACTION POWER TEAM LTD.. TRREB
- C$374,9003 bd2 ba-- sqft1299 Cedarcroft Cres #25, Ottawa, ON K1B 5G9For SaleMLS ID #X13664100, RE/MAX ABSOLUTE REALTY INC.. TRREB
- C$389,9003 bd2 ba-- sqft1516 Beaverpond Dr #F, Ottawa, ON K1B 3R9For SaleMLS ID #X13655134, ROYAL LEPAGE TEAM REALTY. TRREB
- C$364,8993 bd2 ba-- sqft1506 Beaverpond Dr N #B, Ottawa, ON K1B 3R9For SaleMLS ID #X13570100, RE/MAX HALLMARK REALTY GROUP. TRREB
- C$350,0003 bd2 ba-- sqftHillsview, Ottawa, ON K1J 8H8For SaleMLS ID #X12710406, COMFREE. TRREB
- C$320,0004 bd2 ba-- sqft2080 Ogilvie Rd #9J, Ottawa, ON K1J 7N8For SaleMLS ID #X13604434, RE/MAX HALLMARK REALTY GROUP. TRREB
- C$354,9802 bd2 ba-- sqft1615 Locksley Ln, Ottawa, ON K1J 1B6For SaleMLS ID #X13008156, ROYAL LEPAGE TEAM REALTY. TRREB
- C$369,0003 bd2 ba-- sqft1641 Meadowbrook Rd, Ottawa, ON K1B 4W6For SaleMLS ID #X13100180, ROYAL LEPAGE PERFORMANCE REALTY. TRREB
- C$399,9003 bd3 ba-- sqft1918 Belmore Ln #13, Ottawa, ON K1B 4Z8For SaleMLS ID #X13671216, ROYAL LEPAGE TEAM REALTY. TRREB
- C$329,9004 bd1 ba-- sqft902 Elmsmere Rd #B, Ottawa, ON K1J 7T6For SaleMLS ID #X13249800, ROYAL LEPAGE TEAM REALTY. TRREB
- C$339,9003 bd2 ba-- sqft2000 Jasmine Cres #1403, Ottawa, ON K1J 8K4For SaleMLS ID #X12767246, HOMELIFE REGIONAL REALTY LTD.. TRREB
- C$394,9003 bd2 ba-- sqft1444 Palmerston Dr #98, Ottawa, ON K1J 8P1For SaleMLS ID #X13473634, COLDWELL BANKER FIRST OTTAWA REALTY. TRREB
- C$369,9003 bd2 ba-- sqft1332 Foxwell St #83, Ottawa, ON K1B 5J2For SaleMLS ID #X13423928, ROYAL LEPAGE INTEGRITY REALTY. TRREB
- C$299,0003 bd2 ba-- sqft2080 Ogilvie Rd #11K, Ottawa, ON K1J 7N8For SaleMLS ID #X13544980, EXP REALTY. TRREB
- C$319,8004 bd2 ba-- sqft2080 Ogilvie Rd #7J, Ottawa, ON K1J 7N8For SaleMLS ID #X13129450, LPT REALTY. TRREB
