Architecturally designed luxury bungalow on a quiet street in one of Rockland's most desirable neighbourhoods Dramatic rooflines, a full stone façade, oversized insulated double garage, expanded driveway, interlock landscaping & covered entrance. The impressive interior showcases soaring ceilings, oversized trim, ceramic tile, rich hardwood flooring & 8 foot two panel doors throughout the main level. A grand foyer leads into a central gallery hallway highlighted by an open staircase w/box newel posts & wrought-iron spindles. The gourmet kitchen features a centre island w/breakfast bar, quartz countertops, under-mount double sink, designer tile backsplash, extensive cabinetry w/crown mouldings & valance lighting, pot drawers, a 3-sided walk-in pantry & premium appliances including dual ovens. Vaulted ceilings, open-concept dining area w/oversized windows & patio doors overlooking the rear yard. The living room is anchored by a floor-to-ceiling stone gas fireplace & expansive windows. The private primary suite w/a cathedral ceiling, generous walk-in closet & luxurious spa-inspired ensuite w/radiant heated tile floors, freestanding soaker tub, oversized glass & tile shower, double quartz vanity & premium fixtures. A secondary bedroom, elegant full bath & main-floor laundry. A professionally finished lower level extends the living space w/a recreation room featuring oversized windows, designer gas stove & games area. Two additional bedrooms w/walk-in closets, a full bathroom, utility room w/ soaker sink, HRV system & abundant storage create exceptional versatility. The private rear yard is designed for outdoor entertaining w/a spacious deck, gazebo & maintenance-free PVC fencing. Completing the home is an oversized insulated garage w/elevated ceilings & rear access door. Exceptional craftsmanship, thoughtful design & timeless finishes create an elegant bungalow equally suited for everyday living & sophisticated entertaining. 24 hour irrevocable on all offers.
For sale
C$779,900
817 Platinum St, Clarence Rockland, ON K4K 0J2
4beds
3baths
Single Family Residence
Built in ----
5,235 Square Feet Lot
$-- Zestimate®
C$--/sqft
C$-- HOA
What's special
Quiet streetDramatic rooflinesOversized insulated double garageExpanded drivewayInterlock landscapingCovered entranceSoaring ceilings
- 39 days |
- 8 |
- 0 |
Zillow last checked:
Listing updated:
Listed by:
RE/MAX PRIME PROPERTIES
Source: TRREB,MLS®#: X13556236 Originating MLS®#: Ottawa Real Estate Board
Originating MLS®#: Ottawa Real Estate BoardFacts & features
Interior
Bedrooms & bathrooms
- Bedrooms: 4
- Bathrooms: 3
Heating
- Forced Air, Gas
Cooling
- Central Air
Features
- Primary Bedroom - Main Floor, Storage
- Basement: Full
- Has fireplace: Yes
- Fireplace features: Natural Gas
Interior area
- Living area range: 1100-1500 null
Video & virtual tour
Property
Parking
- Total spaces: 6
- Parking features: Private
- Has garage: Yes
Features
- Patio & porch: Deck
- Pool features: None
Lot
- Size: 5,235 Square Feet
- Features: Fenced Yard
Details
- Parcel number: 690601444
Construction
Type & style
- Home type: SingleFamily
- Architectural style: Bungalow
- Property subtype: Single Family Residence
Materials
- Brick, Vinyl Siding
- Foundation: Poured Concrete
- Roof: Asphalt Shingle
Utilities & green energy
- Sewer: Sewer
Community & HOA
Location
- Region: Clarence Rockland
Financial & listing details
- Annual tax amount: C$6,467
- Date on market: 7/13/2026
Price history
Price history is unavailable.
Public tax history
Tax history is unavailable.
Climate risks
Neighborhood: K4K
Nearby schools
GreatSchools rating
No schools nearby
We couldn't find any schools near this home.
- C$980,0005 bd3 ba-- sqft34 Granite St, Clarence Rockland, ON K4K0J2For Sale

- C$661,6003 bd3 ba-- sqft19 Rutile St, Clarence Rockland, ON K4K0M1New Construction
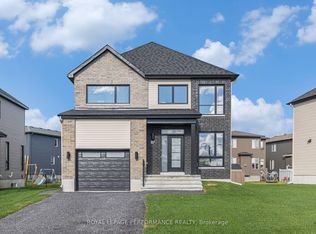
- C$610,0003 bd3 ba-- sqft94 Rutile St, Clarence Rockland, ON K4K0M1For Sale
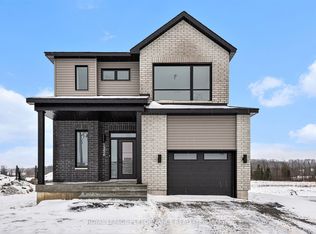
- C$2,2503 bd1 ba1.2k sqft90 Rutile St, Clarence Rockland, ON K4K0M1For Rent

- C$2,2503 bd1 ba-- sqft86 Rutile St, Clarence Rockland, ON K4K0M1For Rent
- C$724,5004 bd2 ba-- sqft55 Rutile St, Clarence Rockland, ON K4K0M1New Construction
- C$649,5003 bd2 ba-- sqft80 Rutile St, Clarence Rockland, ON K4K0M1For Sale
- C$929,9994 bd4 ba-- sqft54 Granite St, Clarence Rockland, ON K4K0H8For Sale
Similar homes
- C$779,7004 bd4 ba-- sqft375 Quartz Ave, Clarence Rockland, ON K4K 0C7For Sale
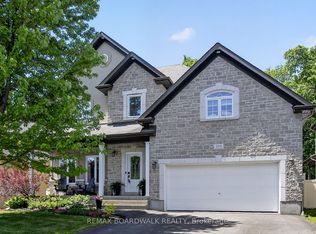 MLS ID #X13686216, REMAX BOARDWALK REALTY. TRREB
 - C$839,0004 bd4 ba-- sqft1216 Diamond St, Clarence Rockland, ON K4K 0M1For Sale
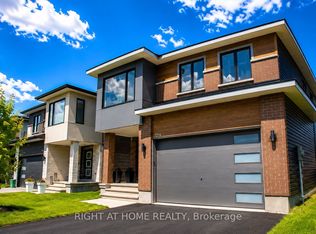 MLS ID #X13694800, RIGHT AT HOME REALTY. TRREB
 - C$759,9005 bd4 ba-- sqft224 Topaze Cres, Clarence Rockland, ON K4K 0E4For Sale
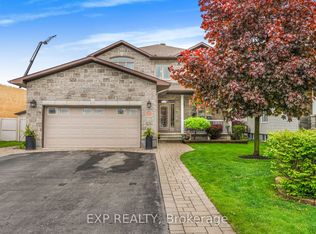 MLS ID #X13698140, EXP REALTY. TRREB
 - C$788,0004 bd3 ba-- sqft20 Rutile St, Clarence Rockland, ON K4K 0M1For Sale
 MLS ID #X13165698, RE/MAX HALLMARK REALTY GROUP. TRREB
 - C$799,9003 bd2 ba-- sqft1345 Diamond St, Clarence Rockland, ON K4K 0H7New ConstructionMLS ID #X13667178, RE/MAX HALLMARK EXCELLENCE GROUP REALTY. TRREB
- C$739,0004 bd3 ba-- sqft1269 Diamond St, Clarence Rockland, ON K4K 0M5For SaleMLS ID #X13422524, RE/MAX DELTA REALTY TEAM. TRREB
- C$849,9004 bd5 ba-- sqft353 Mercury St, Clarence Rockland, ON K4K 0G7For SaleMLS ID #X13631392, EXP REALTY. TRREB
- C$739,0004 bd4 ba-- sqft208 Opale St, Clarence Rockland, ON K4K 0G3For SaleMLS ID #X13517316, RE/MAX HALLMARK REALTY GROUP. TRREB
- C$980,0005 bd3 ba-- sqft34 Granite St, Clarence Rockland, ON K4K 0J2For SaleMLS ID #X13221492, ENGEL & VOLKERS OTTAWA. TRREB
- C$929,9994 bd4 ba-- sqft54 Granite St, Clarence Rockland, ON K4K 0H8For SaleMLS ID #X13541380, CENTURY 21 TITANS REALTY INC.. TRREB
- C$699,9004 bd4 ba-- sqft99 Rutile St, Clarence Rockland, ON K4K 0M1For SaleMLS ID #X13183898, ROYAL LEPAGE INTEGRITY REALTY. TRREB
- C$889,0005 bd3 ba-- sqft1069 Diamond St, Clarence Rockland, ON K4K 0H7For SaleMLS ID #X13496300, RE/MAX HALLMARK REALTY GROUP. TRREB
- C$775,0003 bd3 ba-- sqft2 Clarence Ct, Clarence Rockland, ON K4K 1K7For SaleMLS ID #X13625210, DETAILS REALTY INC.. TRREB
- C$674,9004 bd3 ba-- sqft129 Dorina Sarazin Cres, Clarence Rockland, ON K4K 0G6For SaleMLS ID #X13532906, ROYAL LEPAGE INTEGRITY REALTY. TRREB
- C$679,9993 bd3 ba-- sqft376 Sterling Ave, Clarence Rockland, ON K4K 0L4For SaleMLS ID #X13493830, ROYAL LEPAGE TEAM REALTY. TRREB
- C$684,9003 bd3 ba-- sqft441 Sterling Ave, Clarence Rockland, ON K4K 0M5For SaleMLS ID #X13638294, ROYAL LEPAGE INTEGRITY REALTY. TRREB
- C$679,0004 bd3 ba-- sqft174 Belisle St, Clarence Rockland, ON K0A 1N0For SaleMLS ID #X13695552, INNOVATION REALTY LTD.. TRREB
- C$724,5004 bd2 ba-- sqft55 Rutile St, Clarence Rockland, ON K4K 0M1New ConstructionMLS ID #X13014008, ROYAL LEPAGE PERFORMANCE REALTY. TRREB
- C$661,6003 bd3 ba-- sqft19 Rutile St, Clarence Rockland, ON K4K 0M1New ConstructionMLS ID #X13013948, ROYAL LEPAGE PERFORMANCE REALTY. TRREB
- C$699,9004 bd3 ba-- sqft2947 Fontaine Pl, Clarence Rockland, ON K4K 1A6For SaleMLS ID #X13446298, EXP REALTY. TRREB
