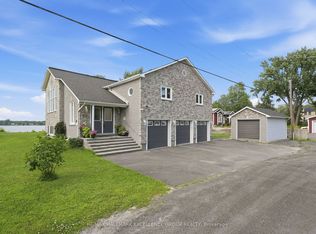
Welcome to 3073 Old Montreal Road in desirable Cumberland! This beautifully updated and well-maintained 4-bedroom, 2-bathroom high-ranch bungalow sits on a private 0.5-acre lot and offers endless possibilities for families, business owners, hobbyists or those looking for potential in-law suite options. A large driveway provides ample parking and access to the attached double garage, while side access leads to the backyard and impressive 26' x 19' detached garage with hydro. Step inside the spacious entrance and catch your first glimpse of the bright, open-concept main floor with gleaming hardwood floors throughout. The beautifully renovated kitchen offers an abundance of cabinetry and counter space, granite countertops, stainless steel appliances, subway tile backsplash and a large center island overlooking the dedicated dining area and spacious living room featuring a gas stove with striking stone surround. Patio doors from the dining room lead to your private backyard oasis with a two-tier deck, hot tub, above-ground pool, fire pit, tons of green space and mature hedges providing plenty of privacy. Completing the main level is the sleeping quarters offering a generous primary bedroom, 2 additional bedrooms and a full bathroom with dual sinks, quartz counters and tub/shower combo. The fully finished lower level features its own dedicated exterior entrance, offering excellent potential for an in-law suite, along with a massive family room, 4th bedroom, bathroom with deep soaker tub and tiled shower, dedicated laundry area and ample storage. Enjoy the space and privacy of country-style living while remaining minutes from Rockland and Orléans, with easy highway access and the Ottawa River nearby. BONUS: Brand-new modern black garage doors, exterior doors and front windows are included with the sale and ready for the new owners to install, adding even more curb appeal to this fantastic property!
For sale
C$799,900
3073 Old Montreal Rd, Ottawa, ON K4C 1A9
4beds
2baths
Single Family Residence
Built in ----
0 Square Feet Lot
$-- Zestimate®
C$--/sqft
C$-- HOA
What's special
Attached double garageSpacious entranceBright open-concept main floorGleaming hardwood floors throughoutBeautifully renovated kitchenGranite countertopsStainless steel appliances
- 28 days
- 50
- 3
Zillow last checked:
Listing updated:
Listed by:
ROYAL LEPAGE INTEGRITY REALTY
Source: TRREB,MLS®#: X13825356 Originating MLS®#: Ottawa Real Estate Board
Facts & features
Interior
Bedrooms & bathrooms
- Bedrooms: 4
- Bathrooms: 2
Primary bedroom
- Level: Lower
- Dimensions: 6.43 x 3.63
Bedroom
- Level: Main
- Dimensions: 3.21 x 2.68
Bedroom
- Level: Main
- Dimensions: 2.91 x 3.71
Bedroom
- Level: Main
- Dimensions: 4.17 x 3.82
Bathroom
- Level: Main
- Dimensions: 2.46 x 3.83
Bathroom
- Level: Lower
- Dimensions: 2.58 x 3.73
Dining room
- Level: Main
- Dimensions: 275 x 3.93
Foyer
- Level: Main
- Dimensions: 1.87 x 0.99
Kitchen
- Level: Main
- Dimensions: 3.44 x 3.92
Laundry
- Level: Lower
- Dimensions: 1.95 x 3.73
Living room
- Level: Main
- Dimensions: 6.18 x 3.7
Office
- Level: Lower
- Dimensions: 2.62 x 3.03
Recreation
- Level: Lower
- Dimensions: 6.69 x 7.47
Heating
- Forced Air, Gas
Cooling
- Central Air
Features
- In-Law Capability
- Flooring: Carpet Free
- Basement: Finished,Full
- Has fireplace: Yes
- Fireplace features: Natural Gas
Interior area
- Living area range: 1100-1500 null
Property
Parking
- Total spaces: 10
- Parking features: Garage
- Has garage: Yes
Features
- Has private pool: Yes
- Pool features: Above Ground
Lot
- Size: 0 Square Feet
Details
- Parcel number: 145370149
Construction
Type & style
- Home type: SingleFamily
- Architectural style: Bungalow-Raised
- Property subtype: Single Family Residence
Materials
- Brick, Vinyl Siding
- Foundation: Poured Concrete
- Roof: Asphalt Shingle
Utilities & green energy
- Sewer: Septic
- Water: Drilled Well
Community & HOA
Location
- Region: Ottawa
Financial & listing details
- Annual tax amount: C$3,315
- Date on market: 9/24/2026
Price history
Price history is unavailable.
Public tax history
Tax history is unavailable.
Climate risks
Neighborhood: Cumberland
Nearby schools
GreatSchools rating
No schools nearby
We couldn't find any schools near this home.
Similar homes
- C$799,9004 bd5 ba-- sqft1695 Old Montreal Rd, Ottawa, ON K4C 1G7For Sale
 MLS ID #X13737138, ROYAL LEPAGE INTEGRITY REALTY. TRREB
- C$999,0004 bd3 ba-- sqft2985 Leo Ln, Ottawa, ON K4C 1A6For Sale
 MLS ID #X13688710, RE/MAX HALLMARK EXCELLENCE GROUP REALTY. TRREB
- C$774,9003 bd3 ba-- sqft317 Kanashtage Ter, Ottawa, ON K4A 5K1For Sale
 MLS ID #X14101954, RE/MAX HALLMARK REALTY GROUP. TRREB
- C$899,9004 bd4 ba-- sqft1110 Dunning Rd, Ottawa, ON K4C 1P5For Sale
 MLS ID #X13672798, REMAX BOARDWALK REALTY. TRREB
