Set on just under 3 acres in Cumberland Estates, this property offers peaceful, private living w/the ease of a quick drive to everything the city has to offer. This Colonial-style home offers over 3,100 sq. ft. of living space in a setting with privac. 300' driveway through mature trees & a wooded creek, open to a circular driveway w/landscaped center median. A gardeners heaven with over 132 trees, 138 shrubs, 452 perennials +. This home's timeless façade is defined by a columned portico delivering a true sense of arrival. grand open-to-above foyer welcomes you w/soaring two-storey ceilings, rich hardwood flooring, & a character-filled Victorian staircase, all illuminated by natural light from the upper-level windows, The living room is anchored by a wood-burning ffp w/full brick façade, detailed mantle, coffered ceilings, & crown moulding, while French doors open to the flagstone terrace. Formal dining room offers the scale to host w/ease, keeping with the theme, bi-fold doors into the kitchen. The center island kitchen features lots of cabinetry, stainless steel appliances, a coffee station, and a bright eating area with direct access to the deck. A versatile office/family room connects effortlessly to both the front of the home and the outdoor living, complete w/a fireplace framed by elegant mouldings and a raised hearth. The music/reading room provides a quiet, sun-filled retreat, A well-designed laundry/mudroom with shower and storage & 2 pc bath completes this level. Upstairs, a light-filled loft overlooking the foyer features crown moulding and 3 windows. The primary suite offers exceptional scale, complete with a wood-burning ffp, Victorian box mouldings, walk-in closet, and a 4-piece ensuite. Two additional bedrooms and a full bath complete the 2nd level. If you love outdoor living this home will shine, Pergola, Dry stone River, 2 sheds, Pavilion, Hot tub. Outdoor Shower, Water cascade and pond, Fountains, Urns & benches, Deck, Flagstone patio & paths
For sale
C$1,199,000
1530 Royal Orchard Dr, Ottawa, ON K4C 1A9
3beds
3baths
Single Family Residence
Built in ----
2 Square Feet Lot
$-- Zestimate®
C$--/sqft
C$-- HOA
What's special
Rich hardwood flooringCharacter-filled victorian staircaseDry stone riverHot tubOutdoor showerWater cascade and pondFountains urns and benches
- 147 days |
- 26 |
- 0 |
Zillow last checked:
Listing updated:
Listed by:
RE/MAX PRIME PROPERTIES
Source: TRREB,MLS®#: X12945470 Originating MLS®#: Ottawa Real Estate Board
Originating MLS®#: Ottawa Real Estate BoardFacts & features
Interior
Bedrooms & bathrooms
- Bedrooms: 3
- Bathrooms: 3
Primary bedroom
- Level: Second
- Dimensions: 4.63 x 5.36
Bedroom
- Level: Second
- Dimensions: 3.21 x 3.36
Bedroom
- Level: Second
- Dimensions: 4.17 x 3.37
Breakfast
- Level: Main
- Dimensions: 3.97 x 2.99
Dining room
- Level: Main
- Dimensions: 4.9 x 4.38
Family room
- Level: Main
- Dimensions: 6.31 x 7.35
Kitchen
- Level: Main
- Dimensions: 3.98 x 3.45
Living room
- Level: Main
- Dimensions: 4.73 x 7.48
Loft
- Level: Second
- Dimensions: 2.96 x 4.01
Other
- Level: Main
- Dimensions: 2.97 x 4.31
Heating
- Forced Air, Gas
Cooling
- Central Air
Appliances
- Included: Water Treatment
Features
- Central Vacuum, Storage
- Basement: Full,Unfinished
- Has fireplace: Yes
- Fireplace features: Natural Gas, Wood Burning
Interior area
- Living area range: 3000-3500 null
Video & virtual tour
Property
Parking
- Total spaces: 12
- Parking features: Private, Garage Door Opener
- Has garage: Yes
Features
- Stories: 2
- Patio & porch: Deck, Patio
- Exterior features: Canopy, Landscaped, Lighting, Privacy
- Pool features: None
- Has spa: Yes
- Spa features: Hot Tub
- Has view: Yes
- View description: Garden, Trees/Woods, Pasture
Lot
- Size: 2 Square Feet
- Features: Ravine, Wooded/Treed
Details
- Parcel number: 145330144
- Other equipment: Generator - Full
Construction
Type & style
- Home type: SingleFamily
- Property subtype: Single Family Residence
Materials
- Vinyl Siding
- Foundation: Poured Concrete
- Roof: Asphalt Shingle
Utilities & green energy
- Sewer: Septic
Community & HOA
Location
- Region: Ottawa
Financial & listing details
- Annual tax amount: C$6,918
- Date on market: 4/1/2026
Price history
Price history is unavailable.
Public tax history
Tax history is unavailable.
Climate risks
Neighborhood: Cumberland
Nearby schools
GreatSchools rating
No schools nearby
We couldn't find any schools near this home.
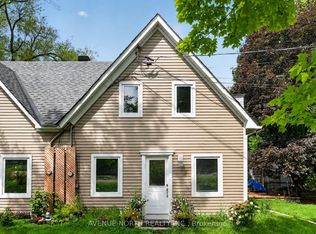
- C$369,0002 bd2 ba-- sqft2943 Old Montreal Rd, Ottawa, ON K4C1G2For Sale
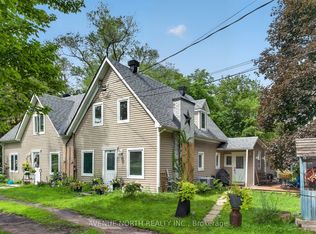
- C$738,0005 bd4 ba-- sqft2943 Old Montreal Rd #2941, Ottawa, ON K4C1G2For Sale
- C$369,0003 bd2 ba-- sqft2941 Old Montreal Rd, Ottawa, ON K4C1G2For Sale

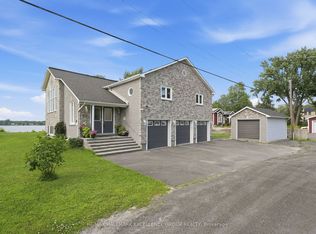
- C$999,0004 bd3 ba-- sqft2985 Leo Ln, Ottawa, ON K4C1A6For Sale
- C$424,9002 sqft26 Nirmala Dr, Ottawa, ON K4C0B2Lot/Land
- C$429,0002 sqft1581 Kinsella Dr, Ottawa, ON K4C0B2Lot/Land
- C$--2.47 acres2795 Old Montreal Rd, Ottawa, ON K4C1E4Off Market
- C$399,0002 sqft1219 Dunning Rd, Ottawa, ON K4B1J1Lot/Land
Similar homes
- C$999,0004 bd3 ba-- sqft2985 Leo Ln, Ottawa, ON K4C 1A6For SaleMLS ID #X13688710, RE/MAX HALLMARK EXCELLENCE GROUP REALTY. TRREB
- C$1,200,0003 bd3 ba-- sqft300 Voisine Rd, Clarence Rockland, ON K4K 1A1For Sale
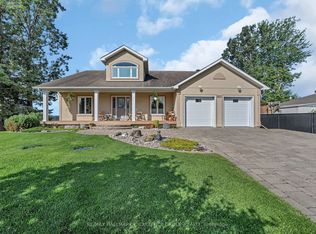 MLS ID #X13459308, RE/MAX HALLMARK EXCELLENCE GROUP REALTY. TRREB
 - C$1,049,9005 bd3 ba-- sqft3782 Etienne Rd, Ottawa, ON K0A 3E0For Sale
 MLS ID #X13248856, RE/MAX DELTA REALTY TEAM. TRREB
 - C$929,9004 bd3 ba-- sqft1558 Bella Vista Dr N, Ottawa, ON K4C 1A7For Sale
 MLS ID #X13534124, CENTURY 21 ACTION POWER TEAM LTD.. TRREB
 - C$689,9003 bd3 ba-- sqft931 Kevin Cres, Ottawa, ON K4C 1C5For SaleMLS ID #X13615180, CENTURY 21 ACTION POWER TEAM LTD.. TRREB
- C$939,9004 bd3 ba-- sqft605 Brookridge Cres, Ottawa, ON K4A 1Z6For SaleMLS ID #X13704026, COLDWELL BANKER FIRST OTTAWA REALTY. TRREB
- C$1,100,0004 bd4 ba-- sqft6879 Edgar Brault St, Ottawa, ON K1C 1L6For SaleMLS ID #X13500814, RE/MAX HALLMARK REALTY GROUP. TRREB
- C$1,325,0004 bd3 ba-- sqft1954 Lobelia Way, Ottawa, ON K4A 4R5For SaleMLS ID #X13555388, RE/MAX HALLMARK REALTY GROUP. TRREB
- C$1,289,0004 bd4 ba-- sqft6192 Ravine Way, Ottawa, ON K1C 2W4For SaleMLS ID #X13676964, PAUL RUSHFORTH REAL ESTATE INC.. TRREB
- C$925,0004 bd3 ba-- sqft104 Northpark Dr, Ottawa, ON K1B 4V3For SaleMLS ID #X13712108, RE/MAX HALLMARK REALTY GROUP. TRREB
- C$1,049,0004 bd4 ba-- sqft2180 Brianna Way, Ottawa, ON K4A 4E3For SaleMLS ID #X13640640, ROYAL LEPAGE PERFORMANCE REALTY. TRREB
- C$1,295,0005 bd5 ba-- sqft14 Taunton Pl, Ottawa, ON K1J 7J6For SaleMLS ID #X13709770, ROYAL LEPAGE TEAM REALTY. TRREB
- C$1,049,9005 bd4 ba-- sqft1687 Orford Cres, Ottawa, ON K4A 1V9For SaleMLS ID #X13608000, RE/MAX HALLMARK REALTY GROUP. TRREB
- C$644,9003 bd3 ba-- sqft6584 Legault St, Ottawa, ON K1C 2Z1For SaleMLS ID #X13711164, REMAX BOARDWALK REALTY. TRREB
- C$1,390,0004 bd3 ba-- sqft1148 Brazeau Rd, Clarence Rockland, ON K0A 1N0For SaleMLS ID #X12888948, RE/MAX HALLMARK REALTY GROUP. TRREB
- C$1,199,9005 bd4 ba-- sqft2935 Baseline Rd, Clarence Rockland, ON K0A 3N0For SaleMLS ID #X12825906, REALTY EXECUTIVES PLUS LTD.. TRREB
- C$980,0005 bd5 ba-- sqft2139 Valin St, Ottawa, ON K4A 4T3For SaleMLS ID #X13548208, RE/MAX HALLMARK PILON GROUP REALTY. TRREB
- C$999,9004 bd3 ba-- sqft1674 Landry Rd, Clarence Rockland, ON K0A 1N0For SaleMLS ID #X13222336, CENTURY 21 ACTION POWER TEAM LTD.. TRREB
- C$1,145,0004 bd3 ba-- sqft17 Warnock Ct, Ottawa, ON K1J 1H1For SaleMLS ID #X13675506, CENTURY 21 SYNERGY REALTY INC.. TRREB
- C$879,0003 bd3 ba-- sqft1548 Landry Rd, Clarence Rockland, ON K0A 1N0For SaleMLS ID #X13215228, PAUL RUSHFORTH REAL ESTATE INC.. TRREB
