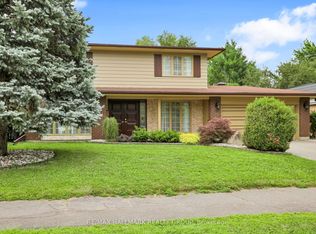
Custom built and well maintained home on a mature lot nestled in a quiet cul de sac in desirable Rothwell Heights. This 5 bedroom, 4 bathroom family home features over 4,000 square feet with expansive principal rooms including a main floor den/office, an open concept living and dining room with a wood burning fireplace, a spacious kitchen/eatin area with a large pantry and so much more! The second level features a very large-scale family room/exercise room with a 2 piece ensuite. Oversized two car garage. The walk out lower level is unfinished. 90 days/TBA possession. Day before notice required for all showings. 24 hours irrevocable required on all offers. No showings after 7:00 pm. Clauses attached are required to be included in all offers. Property taxes as per MPAC. One of a kind!
For sale
C$1,295,000
14 Taunton Pl, Ottawa, ON K1J 7J6
5beds
5baths
Single Family Residence
Built in ----
-- sqft lot
$-- Zestimate®
C$--/sqft
C$-- HOA
What's special
Mature lotQuiet cul de sacExpansive principal roomsWood burning fireplaceLarge pantryOversized two car garageWalk out lower level
- 2 days |
- 11 |
- 1 |
Zillow last checked:
Listing updated:
Listed by:
ROYAL LEPAGE TEAM REALTY
Source: TRREB,MLS®#: X13709770 Originating MLS®#: Ottawa Real Estate Board
Originating MLS®#: Ottawa Real Estate BoardFacts & features
Interior
Bedrooms & bathrooms
- Bedrooms: 5
- Bathrooms: 5
Primary bedroom
- Level: Second
- Dimensions: 5.07 x 5.59
Bedroom
- Level: Main
- Dimensions: 4.15 x 3.73
Bedroom 2
- Level: Second
- Dimensions: 5.79 x 3.85
Bedroom 3
- Level: Second
- Dimensions: 5.24 x 4.31
Bedroom 4
- Level: Second
- Dimensions: 3.5 x 4.12
Breakfast
- Level: Main
- Dimensions: 2.92 x 5.58
Other
- Level: Lower
- Dimensions: 3.79 x 7.94
Den
- Level: Main
- Dimensions: 5.03 x 3.56
Dining room
- Level: Main
- Dimensions: 6.89 x 4.18
Family room
- Level: Second
- Dimensions: 6.41 x 7.04
Family room
- Level: Main
- Dimensions: 3.47 x 3.37
Foyer
- Level: Main
- Dimensions: 5.22 x 2.74
Kitchen
- Level: Main
- Dimensions: 2.9 x 2.92
Laundry
- Level: Main
- Dimensions: 3.46 x 2.32
Living room
- Level: Main
- Dimensions: 4.46 x 5.58
Other
- Level: Second
- Dimensions: 2.74 x 1.85
Pantry
- Level: Main
- Dimensions: 1.88 x 1.65
Recreation
- Level: Lower
- Dimensions: 16.18 x 11.18
Utility room
- Level: Lower
- Dimensions: 4.5 x 5.8
Heating
- Forced Air, Gas
Cooling
- Central Air
Appliances
- Included: Water Heater Owned
Features
- Central Vacuum
- Basement: Unfinished,Walk-Out Access
- Has fireplace: Yes
- Fireplace features: Free Standing, Wood Burning
Interior area
- Living area range: 3500-5000 null
Video & virtual tour
Property
Parking
- Total spaces: 6
- Parking features: Garage
- Has garage: Yes
Features
- Stories: 2
- Pool features: None
Details
- Parcel number: 043730054
Construction
Type & style
- Home type: SingleFamily
- Property subtype: Single Family Residence
Materials
- Brick, Wood
- Foundation: Block
- Roof: Asphalt Shingle
Utilities & green energy
- Sewer: Sewer
Community & HOA
Location
- Region: Ottawa
Financial & listing details
- Annual tax amount: C$13,413
- Date on market: 8/25/2026
Price history
Price history is unavailable.
Public tax history
Tax history is unavailable.
Climate risks
Neighborhood: Rothwell Heights
Nearby schools
GreatSchools rating
No schools nearby
We couldn't find any schools near this home.
- C$3,400,0006 bd6 ba-- sqft26 Clovelly Road W Beacon Hl N, South And Area, ON K1J6M2New Construction
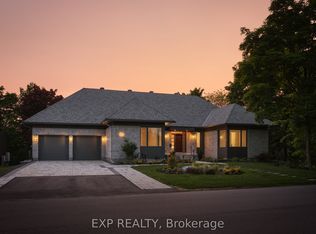
- C$1,998,0004 bd6 ba-- sqft23 Davidson Dr, Ottawa, ON K1J6L7For Sale
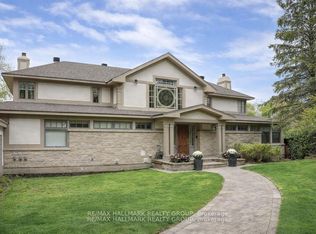
- C$4,9894 bd3 ba-- sqft14 Whippoorwill Dr, Ottawa, ON K1J7J2For Rent
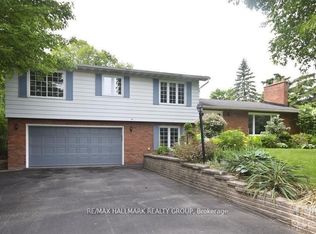
- C$--3 bd2 ba-- sqft1122 Chimney Hill Way, Ottawa, ON K1J8Z6Off Market

- C$9,999,9957 bd5 ba-- sqft1 Delong Dr, Ottawa, ON K1J7E7For Sale
- C$874,9006 bd5 ba-- sqft1770 Montreal Rd, Ottawa, ON K1J6N3For Sale
- C$2,330,0006 bd5 ba-- sqft2 Swans Way, Ottawa, ON K1J6J2For Sale
- C$1,100,0004 bd4 ba-- sqft1950 Ludgate Cres, Ottawa, ON K1J8L2For Sale
Similar homes
- C$1,198,0005 bd3 ba-- sqft2867 Stagecoach Rd, Ottawa, ON K0A 2W0For Sale
 MLS ID #X13717842, ROYAL LEPAGE TEAM REALTY. TRREB
 - C$925,0004 bd3 ba-- sqft104 Northpark Dr, Ottawa, ON K1B 4V3For Sale
 MLS ID #X13712108, RE/MAX HALLMARK REALTY GROUP. TRREB
 - C$1,350,0004 bd4 ba-- sqft550B Queen Elizabeth Driveway, Ottawa, ON K1S 3N4For Sale
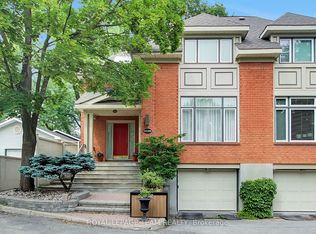 MLS ID #X13682984, ROYAL LEPAGE TEAM REALTY. TRREB
 - C$1,375,0005 bd3 ba-- sqft1712 Playfair Dr, Ottawa, ON K1H 5S6For Sale
 MLS ID #X13519362, RE/MAX HALLMARK REALTY GROUP. TRREB
 - C$1,100,0004 bd4 ba-- sqft6879 Edgar Brault St, Ottawa, ON K1C 1L6For SaleMLS ID #X13500814, RE/MAX HALLMARK REALTY GROUP. TRREB
- C$1,169,0005 bd5 ba-- sqft7019 Cosgrove Ave, Ottawa, ON K4P 1A6For SaleMLS ID #X13635658, ROYAL LEPAGE TEAM REALTY. TRREB
- C$1,599,0004 bd3 ba-- sqft2 Fairhaven Way, Ottawa, ON K1K 0R3For SaleMLS ID #X13208138, ROYAL LEPAGE TEAM REALTY. TRREB
- C$1,095,0005 bd4 ba-- sqft4 Doris Ave, Ottawa, ON K1T 3W8For SaleMLS ID #X13619508, SYNERCAPITAL INVESTMENT REALTY. TRREB
- C$1,169,0005 bd3 ba-- sqft2602 Manotick Station Rd, Ottawa, ON K0A 2W0For SaleMLS ID #X13519078, ROYAL LEPAGE INTEGRITY REALTY. TRREB
- C$990,0003 bd2 ba-- sqft829 Montreal Rd, Ottawa, ON K1K 0S9For SaleMLS ID #X13489042, RE/MAX ABSOLUTE REALTY INC.. TRREB
- C$1,249,9003 bd4 ba-- sqft6810 Pebble Trail Way, Ottawa, ON K4P 0B7For SaleMLS ID #X13601406, ROYAL LEPAGE TEAM REALTY. TRREB
- C$1,219,9006 bd5 ba-- sqft213 Desrosiers St, Ottawa, ON K1L 7T2For SaleMLS ID #X13012740, ROYAL LEPAGE TEAM REALTY. TRREB
- C$1,000,0004 bd3 ba-- sqft760 Kerwin Rd, Ottawa, ON K0A 1T0For SaleMLS ID #X13717994, ENGEL & VOLKERS OTTAWA. TRREB
- C$719,8883 bd2 ba-- sqft2966 Linton Rd, Ottawa, ON K1V 8H2For SaleMLS ID #X13706700, RE/MAX HALLMARK REALTY GROUP. TRREB
- C$1,445,0004 bd2 ba-- sqft185 Belmont Ave #183, Ottawa, ON K1S 0V7For SaleMLS ID #X13544628, ROYAL LEPAGE TEAM REALTY. TRREB
- C$769,9003 bd2 ba-- sqft1599 Maxime St, Ottawa, ON K1B 3K9For SaleMLS ID #X13654486, ROYAL LEPAGE PERFORMANCE REALTY. TRREB
- C$1,250,0004 bd4 ba-- sqft1965 Bromley Rd, Ottawa, ON K2A 1C3For SaleMLS ID #X13164142, ROYAL LEPAGE TEAM REALTY. TRREB
- C$699,0003 bd3 ba-- sqft550 Wolffdale Cres, Ottawa, ON K1K 1N5For SaleMLS ID #X13667258, ROYAL LEPAGE PERFORMANCE REALTY. TRREB
- C$1,500,0004 bd4 ba-- sqft2464 Scrivens Dr, Ottawa, ON K0A 2P0For SaleMLS ID #X13481800, REMAX BOARDWALK REALTY. TRREB
- C$1,499,9003 bd4 ba-- sqft673 Golden Ave, Ottawa, ON K2A 2G3For SaleMLS ID #X13680554, ROYAL LEPAGE TEAM REALTY. TRREB
