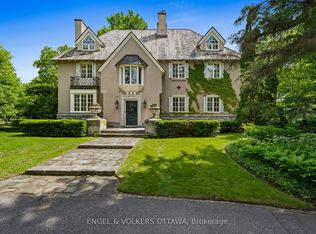
This extraordinary custom-built residence is a statement in modern design and uncompromising craftsmanship. Starting with its massive front door as you enter with a concrete and steel feature wall and open riser, floating stairs complimented by a 3-level custom built chandelier. A copper fireplace and wine cellar surround the dining room with custom artwork and light fixtures. At the heart of the home is a spectacular chef's kitchen designed for both everyday living and grand entertaining. Featuring premium appliances, custom cabinetry and exquisite stone surfaces. The space is complemented by a fully equipped, hidden pantry that allows preparation and hosting to remain seamless while maintaining the refined aesthetic of the main kitchen. The home offers generously proportioned bedrooms designed as private retreats, paired with beautifully appointed bathrooms showcasing high-end fixtures, custom vanities and spa-inspired finishes. The primary suite is particularly exceptional, featuring stunning views of the Gatineau hills, custom walk-in closet, built-in Miele coffee machine, humidor and a luxurious ensuite reminiscent of the world's finest hotels. An integrated elevator provides effortless access to every level of the home. Designed for both relaxation and entertainment, the lower level is a true lifestyle destination. Enjoy a private wellness experience with a dedicated sauna and professionally designed fitness room, along with a cinema-quality home theatre. For recreation and leisure, the home also features a state-of-the-art golf simulator and a covered exterior hot tub accessible by all bedrooms creating a private retreat to unwind while overlooking an enclosed sports court. Every detail of this exceptional residence reflects a commitment to modern sophistication, architectural beauty and the highest standard of luxury living. An extraordinary opportunity for those seeking a truly elevated lifestyle.
For sale
C$9,999,995
1 Delong Dr, Ottawa, ON K1J 7E7
7beds
5baths
Single Family Residence
Built in ----
0.65 Acres Lot
$-- Zestimate®
C$--/sqft
C$-- HOA
What's special
Open riser floating stairsCopper fireplacePremium appliancesCustom cabinetryExquisite stone surfacesFully equipped hidden pantryGenerously proportioned bedrooms
- 146 days |
- 622 |
- 19 |
Zillow last checked:
Listing updated:
Listed by:
ENGEL & VOLKERS OTTAWA
Source: TRREB,MLS®#: X12884522 Originating MLS®#: Ottawa Real Estate Board
Originating MLS®#: Ottawa Real Estate BoardFacts & features
Interior
Bedrooms & bathrooms
- Bedrooms: 7
- Bathrooms: 5
Primary bedroom
- Level: Second
- Dimensions: 6.16 x 5.82
Bedroom
- Level: Main
- Dimensions: 5.08 x 4.49
Bedroom 2
- Level: Second
- Dimensions: 5.28 x 3.89
Bedroom 3
- Level: Second
- Dimensions: 5.28 x 4.17
Bedroom 4
- Level: Second
- Dimensions: 5.28 x 4.04
Bathroom
- Level: Lower
- Dimensions: 3.25 x 2.03
Den
- Level: Second
- Dimensions: 5.55 x 3.35
Dining room
- Level: Main
- Dimensions: 7 x 3.86
Exercise room
- Level: Lower
- Dimensions: 8.77 x 7
Family room
- Level: Main
- Dimensions: 6.87 x 5.68
Kitchen
- Level: Main
- Dimensions: 6.87 x 6.08
Laundry
- Level: Second
- Dimensions: 3.24 x 3.35
Living room
- Level: Main
- Dimensions: 7 x 6.48
Media room
- Level: Main
- Dimensions: 5.28 x 3.95
Media room
- Level: Lower
- Dimensions: 6.98 x 5.28
Mud room
- Level: Lower
- Dimensions: 4.42 x 3.23
Office
- Level: Main
- Dimensions: 4.42 x 4.41
Heating
- Forced Air, Gas
Cooling
- Central Air
Appliances
- Included: Countertop Range, Built-In Oven
Features
- Sauna
- Basement: Finished,Full
- Has fireplace: Yes
- Fireplace features: Family Room
Interior area
- Living area range: 5000 + null
Video & virtual tour
Property
Parking
- Total spaces: 16
- Parking features: Garage Door Opener
- Has garage: Yes
Features
- Stories: 2
- Pool features: None
Lot
- Size: 0.65 Acres
Details
- Parcel number: 043820159
- Other equipment: Generator - Full
Construction
Type & style
- Home type: SingleFamily
- Property subtype: Single Family Residence
Materials
- Stone, Stucco (Plaster)
- Foundation: Poured Concrete
- Roof: Asphalt Shingle,Other,Membrane
Utilities & green energy
- Sewer: Sewer
Community & HOA
Location
- Region: Ottawa
Financial & listing details
- Annual tax amount: C$30,367
- Date on market: 3/15/2026
E
ENGEL & VOLKERS OTTAWA
By pressing Contact Agent, you agree that the real estate professional identified above may call/text you about your search, which may involve use of automated means and pre-recorded/artificial voices. You don't need to consent as a condition of buying any property, goods, or services. Message/data rates may apply. You also agree to our Terms of Use. Zillow does not endorse any real estate professionals. We may share information about your recent and future site activity with your agent to help them understand what you're looking for in a home.
Price history
Price history is unavailable.
Public tax history
Tax history is unavailable.
Climate risks
Neighborhood: Rothwell Heights
Nearby schools
GreatSchools rating
No schools nearby
We couldn't find any schools near this home.
- C$3,8504 bd3 ba-- sqft10 Delong Dr, Ottawa, ON K1J7E6For Rent
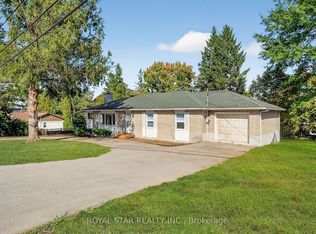
- C$1,998,0004 bd6 ba-- sqft23 Davidson Dr, Ottawa, ON K1J6L7For Sale
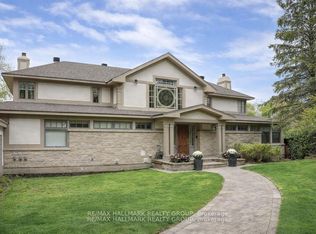
- C$1,275,0004 bd4 ba-- sqft1950 Ludgate Cres, Ottawa, ON K1J8L2For Sale

- C$935,0004 bd2 ba-- sqft580 Duff Cres, Ottawa, ON K1J7C5For Sale

- C$3,400,0006 bd6 ba-- sqft26 Clovelly Road W Beacon Hl N, South And Area, ON K1J6M2New Construction
- C$849,8004 bd2 ba-- sqft664 Glenhurst Cres, Ottawa, ON K1J7B7For Sale
- C$2,330,0006 bd5 ba-- sqft2 Swans Way, Ottawa, ON K1J6J2For Sale
- C$--5 bd4 ba-- sqft2032 Glenfern Ave, Ottawa, ON K1J6G8Off Market