Skip main navigation
Off market
  • Price Unknown

    2032 Glenfern Ave, Ottawa, ON K1J 6G8

    5beds
    Single Family Residence
    Built in ----
    -- sqft lot
    $-- Zestimate®
    C$--/sqft
    C$4,273 Estimated rent

    Home value

    Not available

    Estimated sales range

    Not available

    Not available

    Loading
    Loading...

    Owner options

    List your home for rent

    C$4,273/mo

    Rent Zestimate®

    Find your next renter with Zillow Rental Manager. Plus, with online applications, you can quickly screen prospective tenants – for free.

    Learn more

    C$4,273/mo

    Rent Zestimate®

    Refinance and save

    Refinancing to a lower rate could help reduce your monthly payments and save thousands over the life of the loan.

    See today's rates

    Explore your selling options

    Work with a Zillow partner agent

    Leverage their expertise and Zillow's premium Showcase listings to get your home seen by more buyers.

    Get started

    List with your own agent

    Get your home in front of millions of buyers by listing it on Zillow.

    Learn how to do it

    Sell it yourself

    Take full control of how buyers see your home on Zillow by listing For Sale by Owner (FSBO).

    List your home

    What's special

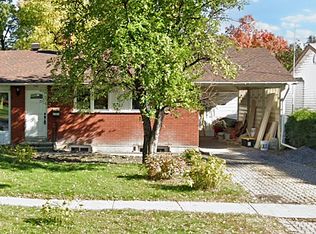
    Renovated basementBeautifully landscaped groundsIn-ground poolSpacious three-season enclosed deckBasketball netNewer appliancesDouble built-in ovens

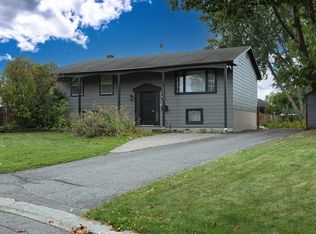
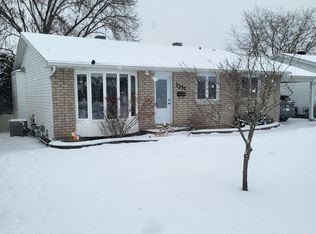
    AboutShort-Term Rental This stunning home offers everything you could desire and more! Located in the highly sought-after Beacon Hill North, you're just minutes away from top-rated schools, sports facilities, highways, Costco, and a variety of shopping and transit options, plus scenic trails. The home boasts numerous upgrades, including a renovated basement, kitchen, and bathrooms, along with a new furnace. The beautifully landscaped grounds feature an in-ground pool, a spacious three-season enclosed deck, a basketball net, a storage shed, and a garden. Inside, the main floor showcases a bright living area with a fireplace, a dining room with ample built-in cabinets, and a huge kitchen equipped with plenty of cabinet and counter space, newer appliances, and double built-in ovens. There's also a mud/laundry room with garage access, a partial bathroom, an office, and a walk-out to the enclosed porch. The upper level includes four generous bedrooms and two bathrooms, including a 2PC en-suite in the master. The finished basement features a fifth bedroom, a large recreation room, a second office/den, a full bath, and plenty of storage.This property only available from December 1, 2024 until end of June, 2025.

    This property is not currently displayed as for sale or rent on Zillow. This may be different from what's on other websites or public sources.
    Zillow last checked:

    Listing updated:

    Source: Zillow Rentals

    Facts & features

    Interior

    Bedrooms & bathrooms
    • Bedrooms: 5
    • Bathrooms: 4
    • Full bathrooms: 4

    Property

    Parking
    • Details: Contact manager

    Construction

    Type & style
    • Home type: SingleFamily
    • Property subtype: Single Family Residence

    Community & HOA

    Location
    • Region: Ottawa

    Financial & listing details

    • Date on market: 9/19/2024
    • Lease term: Contact For Details

    Price history

    DateEventPrice
    2/18/2025Listing removedC$3,500
    Source: Zillow Rentals Report a problem
    9/19/2024Listed for rentC$3,500
    Source: Zillow Rentals Report a problem

    Public tax history

    Tax history is unavailable.

    Neighborhood: Rothwell Heights

    Nearby schools

    GreatSchools rating

    No schools nearby

    We couldn't find any schools near this home.