Welcome to 496 Tisdale Cres., a 2+1 bed, 1.5 bath bungalow in sought-after Beacon Hill North, across from Eastvale Park & backing onto École élémentaire catholique La Vérendrye.Set on a mature street, this well-kept home offers a functional bungalow layout, generous living space on both levels & an excellent setting for families or downsizers.A defined foyer opens to a bright living rm with parquet HW & large front window overlooking Eastvale Park. At the rear, the dining area flows into the kitchen with white cabinetry, ample counter space & window over the sink. Large patio doors provide natural light & direct access to the rear deck & backyard. A separate side entrance offers access to both the yard & LL.The main level includes 2 beds with parquet HW. The primary offers 2 closets, while bed 2 includes a single closet. A 4-pc bath with tub/shower completes the level.The LL adds substantial living space with a spacious family/rec rm, separate wet bar & 3rd bed ideal for guests, teens or a home office. Also included are a 2-pc bath, large laundry rm with sink & storage, plus utility/flex space.Outside, enjoy a wide driveway, attached carport, mature landscaping, generous deck, perennial gardens, hedging, lawn area & garden shed.The location is a standout. Eastvale Park is across the street, with La Vérendrye school grounds behind. Beacon Hill North is known for excellent schools, parks & recreation, with Colonel By SS nearby. Also close to the community centre, Richcraft Sensplex, Ottawa River/NCC pathways, shopping, Costco, Blair LRT, Hwy 174 & future LRT access along Montréal Rd.Updates incl. owned HWT (2024), patio door & bsmt windows (2015), kitchen window & deck (2009), roof shingles (2007), gas furnace (2006), bed/bath windows (2005), garden shed (2004; shingles approx. 2024), front window/entry door (2000) & kitchen reno (2000). Some photos have been virtually staged.
For sale
C$649,900
496 Tisdale Cres, Ottawa, ON K1J 7A6
4beds
2baths
Single Family Residence
Built in ----
5,500 Square Feet Lot
$-- Zestimate®
C$--/sqft
C$-- HOA
What's special
Functional bungalow layoutDefined foyerWhite cabinetryAmple counter spaceWindow over the sinkWide drivewayAttached carport
- 1 day
- 9
- 1
Zillow last checked:
Listing updated:
Listed by:
RE/MAX HALLMARK PILON GROUP REALTY
Source: TRREB,MLS®#: X13715364 Originating MLS®#: Ottawa Real Estate Board
Originating MLS®#: Ottawa Real Estate BoardFacts & features
Interior
Bedrooms & bathrooms
- Bedrooms: 4
- Bathrooms: 2
Primary bedroom
- Level: Main
- Dimensions: 4.56 x 3
Bedroom
- Level: Main
- Dimensions: 3.66 x 2.69
Bedroom
- Level: Lower
- Dimensions: 3.91 x 2.31
Dining room
- Level: Main
- Dimensions: 3.67 x 3.68
Family room
- Level: Lower
- Dimensions: 6.68 x 5.13
Foyer
- Level: Main
- Dimensions: 1.47 x 3.81
Kitchen
- Level: Main
- Dimensions: 2.57 x 2.69
Laundry
- Level: Lower
- Dimensions: 4.17 x 2.41
Living room
- Level: Main
- Dimensions: 4.7 x 3.71
Other
- Level: Lower
- Dimensions: 2.36 x 2.11
Utility room
- Level: Lower
- Dimensions: 1.96 x 2.11
Heating
- Forced Air, Gas
Cooling
- Central Air
Appliances
- Included: Water Heater Owned
Features
- Basement: Full,Partially Finished
- Has fireplace: No
Interior area
- Living area range: 700-1100 null
Video & virtual tour
Property
Parking
- Total spaces: 3
- Parking features: Lane
- Has carport: Yes
Features
- Patio & porch: Deck, Porch
- Exterior features: Landscaped
- Pool features: None
- Has view: Yes
- View description: Park/Greenbelt
Lot
- Size: 5,500 Square Feet
- Features: Fenced Yard, Hospital, Park, Public Transit, School
Details
- Additional structures: Garden Shed
- Parcel number: 043880044
Construction
Type & style
- Home type: SingleFamily
- Architectural style: Bungalow
- Property subtype: Single Family Residence
Materials
- Brick, Stucco (Plaster)
- Foundation: Concrete
- Roof: Asphalt Shingle
Utilities & green energy
- Sewer: Sewer
Community & HOA
Community
- Security: None
Location
- Region: Ottawa
Financial & listing details
- Annual tax amount: C$5,342
- Date on market: 8/28/2026
Price history
Price history is unavailable.
Public tax history
Tax history is unavailable.
Climate risks
Neighborhood: Rothwell Heights
Nearby schools
GreatSchools rating
No schools nearby
We couldn't find any schools near this home.

Similar homes
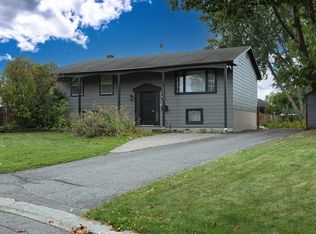
- C$709,9004 bd4 ba-- sqft1528 Brookmill Ln, Ottawa, ON K1B 5G4For Sale
 MLS ID #X13710046, COLDWELL BANKER FIRST OTTAWA REALTY. TRREB
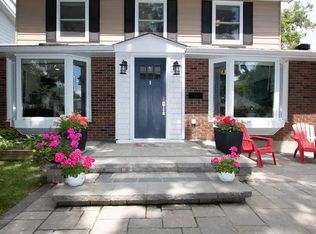
 - C$639,9004 bd2 ba-- sqft1080 Cloverlawn Ct, Ottawa, ON K1J 6V8For Sale
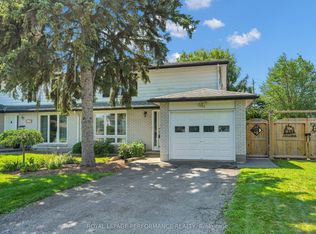 MLS ID #X13648604, ROYAL LEPAGE PERFORMANCE REALTY. TRREB
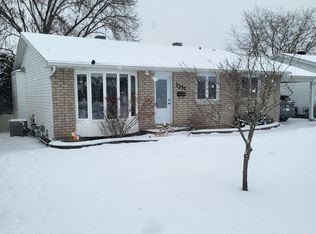
 - C$718,0003 bd2 ba-- sqft2191 Bickerton Ave, Ottawa, ON K1J 6Y1For Sale
 MLS ID #X13548640, PAUL RUSHFORTH REAL ESTATE INC.. TRREB
 - C$600,0003 bd2 ba-- sqft1475 Deavy Way, Ottawa, ON K1E 2W7For Sale
 MLS ID #X13715338, RE/MAX HALLMARK SAM MOUSSA REALTY. TRREB
