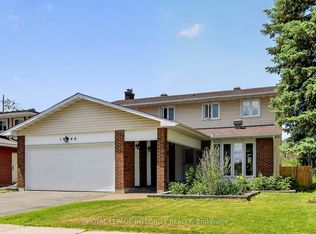
Welcome to 664 Glenhurst Crescent, a beautifully maintained home on a quiet crescent in one of Ottawa's most sought-after, family-friendly neighbourhoods. This spacious property features 4+1 bedrooms and 2 full bathrooms on a desirable pie-shaped lot, with a deep, professionally landscaped front yard and an extended driveway accommodating up to three vehicles. A gracious foyer leads to a thoughtfully designed layout, including a versatile main-floor office or bedroom with a convenient 3-piece bath-ideal for guests or multi-generational living. The entertaining-sized living room boasts a dramatic cathedral ceiling, large panoramic window, and cozy gas fireplace, seamlessly flowing into the formal dining room. The bright kitchen offers granite countertops, a gas stove, skylight, pantry, and breakfast area with patio doors opening to a spacious deck with a retractable awning-perfect for relaxing or hosting. The home is completely carpet-free for modern style and easy maintenance. Upstairs features three comfortable bedrooms and a well-maintained 5-piece bathroom with double sinks. The finished lower level adds valuable living space with a family room, guest suite or office, laundry, workshop, and ample storage. Ideally located steps to Ottawa River pathways, parks, shopping, and the new LRT, with quick access to downtown and within walking distance to Colonel By Secondary School and its renowned IB Program-this is a rare opportunity to own a spacious, well-cared-for home in a prime location.
For sale
Street View
C$849,800
664 Glenhurst Cres, Ottawa, ON K1J 7B7
4beds
2baths
Single Family Residence
Built in ----
4,702 Square Feet Lot
$-- Zestimate®
C$--/sqft
C$-- HOA
What's special
Quiet crescentDesirable pie-shaped lotGracious foyerDramatic cathedral ceilingLarge panoramic windowCozy gas fireplaceFormal dining room
- 88 days |
- 19 |
- 0 |
Zillow last checked:
Listing updated:
Listed by:
ROYAL LEPAGE INTEGRITY REALTY
Source: TRREB,MLS®#: X13074138 Originating MLS®#: Ottawa Real Estate Board
Originating MLS®#: Ottawa Real Estate BoardFacts & features
Interior
Bedrooms & bathrooms
- Bedrooms: 4
- Bathrooms: 2
Primary bedroom
- Level: Upper
- Dimensions: 3.86 x 3.83
Bedroom
- Level: Upper
- Dimensions: 3.63 x 2.76
Bedroom 2
- Level: Upper
- Dimensions: 3.16 x 2.63
Bathroom
- Level: Ground
- Dimensions: 1.34 x 1.8
Bathroom
- Level: Upper
- Dimensions: 2.84 x 1.37
Dining room
- Level: Main
- Dimensions: 3.75 x 2.74
Kitchen
- Level: Main
- Dimensions: 2.18 x 2.89
Laundry
- Level: Lower
- Dimensions: 2.7 x 1.41
Living room
- Level: Main
- Dimensions: 6.35 x 3.75
Media room
- Level: Lower
- Dimensions: 3.37 x 2.76
Office
- Level: Ground
- Dimensions: 3.44 x 2.56
Recreation
- Level: Lower
- Dimensions: 5.89 x 2.74
Utility room
- Level: Lower
- Dimensions: 3.46 x 1.86
Heating
- Forced Air, Gas
Cooling
- Central Air
Features
- Flooring: Carpet Free
- Basement: Finished,Full
- Has fireplace: Yes
- Fireplace features: Natural Gas
Interior area
- Living area range: 1500-2000 null
Video & virtual tour
Property
Parking
- Total spaces: 4
- Parking features: Private
- Has garage: Yes
Features
- Pool features: None
- Waterfront features: None, River
Lot
- Size: 4,702 Square Feet
Details
- Parcel number: 043870023
Construction
Type & style
- Home type: SingleFamily
- Property subtype: Single Family Residence
Materials
- Stone, Stucco (Plaster)
- Foundation: Concrete
- Roof: Membrane
Utilities & green energy
- Sewer: Sewer
Community & HOA
Location
- Region: Ottawa
Financial & listing details
- Annual tax amount: C$5,642
- Date on market: 5/2/2026
ROYAL LEPAGE INTEGRITY REALTY
ROYAL LEPAGE INTEGRITY REALTY
By pressing Contact Agent, you agree that the real estate professional identified above may call/text you about your search, which may involve use of automated means and pre-recorded/artificial voices. You don't need to consent as a condition of buying any property, goods, or services. Message/data rates may apply. You also agree to our Terms of Use. Zillow does not endorse any real estate professionals. We may share information about your recent and future site activity with your agent to help them understand what you're looking for in a home.
Price history
Price history is unavailable.
Public tax history
Tax history is unavailable.
Climate risks
Neighborhood: Rothwell Heights
Nearby schools
GreatSchools rating
No schools nearby
We couldn't find any schools near this home.
- C$--3 bd2 ba2.2k sqft2390 Ogilvie Rd, Ottawa, ON K1J8K2Off Market
- C$--3 bd1 ba1k sqft2382 Ogilvie Rd #1, Ottawa, ON K1J8K2Off Market
- C$--5 bd4 ba-- sqft2032 Glenfern Ave, Ottawa, ON K1J6G8Off Market
- C$738,0003 bd3 ba-- sqft2036 Kings Grove Cres, Ottawa, ON K1J6G1For Sale

- C$--2 bd1 ba800 sqft2124 Casey Ave #2, Ottawa, ON K1J6E8Off Market
- C$--3 bd1 ba-- sqft2136 Monson Cres #1, Ottawa, ON K1J6A8Off Market
- C$699,0005 bd2 ba-- sqft2123 Blue Jay Cres, Ottawa, ON K1J6A9For Sale
- C$935,0004 bd2 ba-- sqft580 Duff Cres, Ottawa, ON K1J7C5For Sale
Similar homes
- C$849,9004 bd2 ba-- sqft2250 Urbandale Dr, Ottawa, ON K1G 3G6For Sale
 MLS ID #X13610026, ROYAL LEPAGE TEAM REALTY. TRREB
 - C$699,0005 bd2 ba-- sqft2123 Blue Jay Cres, Ottawa, ON K1J 6A9For Sale
 MLS ID #X13432288, ENGEL & VOLKERS OTTAWA. TRREB
 - C$895,0004 bd4 ba-- sqft6803 Barsona Pl, Ottawa, ON K1C 1J2For Sale
 MLS ID #X13541472, AVENUE NORTH REALTY INC.. TRREB
 - C$779,9004 bd3 ba-- sqft1646 Grey Nuns Dr, Ottawa, ON K1C 1T7For Sale
 MLS ID #X13521978, ROYAL LEPAGE INTEGRITY REALTY. TRREB
 - C$729,9004 bd2 ba-- sqft7 Centrepark Dr, Ottawa, ON K1B 3C2For SaleMLS ID #X13130490, ROYAL LEPAGE TEAM REALTY. TRREB
- C$849,9004 bd3 ba-- sqft43 Waterview Ct, Ottawa, ON K1V 0H5For SaleMLS ID #X13249672, ROYAL LEPAGE PERFORMANCE REALTY. TRREB
- C$749,9004 bd3 ba-- sqft6451 Viseneau Dr, Ottawa, ON K1C 5H1For SaleMLS ID #X13532486, POWER MARKETING REAL ESTATE INC.. TRREB
- C$669,9003 bd2 ba-- sqft898 Charleswood Ave, Ottawa, ON K1K 0W3For SaleMLS ID #X13587988, ROYAL LEPAGE PERFORMANCE REALTY. TRREB
- C$724,9004 bd3 ba-- sqft6126 Vineyard Dr, Ottawa, ON K1C 2N6For SaleMLS ID #X13543332, RE/MAX HALLMARK EXCELLENCE GROUP REALTY. TRREB
- C$849,9002 bd3 ba-- sqft569 Princess Louise Dr, Ottawa, ON K4A 1Z1For SaleMLS ID #X13448916, ROYAL LEPAGE PERFORMANCE REALTY. TRREB
- C$750,0004 bd2 ba-- sqft37 Lyall St, Ottawa, ON K2E 5G7For SaleMLS ID #X13609472, RE/MAX HALLMARK REALTY GROUP. TRREB
- C$739,9005 bd2 ba-- sqft876 Balsam Dr, Ottawa, ON K1E 1B5For SaleMLS ID #X13109644, COLDWELL BANKER FIRST OTTAWA REALTY. TRREB
- C$745,0003 bd2 ba-- sqft1081 Kenaston St, Ottawa, ON K1B 3P8For SaleMLS ID #X13530034, ROYAL LEPAGE INTEGRITY REALTY. TRREB
- C$769,9003 bd3 ba-- sqft6526 Tooney Dr, Ottawa, ON K1C 7G9For SaleMLS ID #X13492200, ROYAL LEPAGE TEAM REALTY. TRREB
- C$924,9004 bd3 ba-- sqft2221 Circle Pl, Ottawa, ON K1G 3E2For SaleMLS ID #X13518220, RIGHT AT HOME REALTY. TRREB
- C$855,0006 bd3 ba-- sqft1796 Dumas St, Ottawa, ON K1C 1N4For SaleMLS ID #X13552094, RE/MAX HALLMARK REALTY GROUP. TRREB
- C$774,9004 bd3 ba-- sqft634 Aquaview Dr, Ottawa, ON K4A 4W2For SaleMLS ID #X13497664, RE/MAX HALLMARK REALTY GROUP. TRREB
- C$850,0004 bd3 ba-- sqft800 Long Point Cir, Ottawa, ON K1T 4H6For SaleMLS ID #X13435950, RE/MAX HALLMARK REALTY GROUP. TRREB
- C$871,0004 bd3 ba-- sqft136 James Cummings Ave, Ottawa, ON K2H 8E1For SaleMLS ID #X13107396, ROYAL LEPAGE TEAM REALTY. TRREB
- C$649,9004 bd2 ba-- sqft1463 Kamouraska Cir, Ottawa, ON K1C 3J1For SaleMLS ID #X13548962, RE/MAX HALLMARK REALTY GROUP. TRREB
