Welcome to this spacious & bright 1,080 sq. ft. 2-bedroom condo with UNDERGROUND PARKING in the heart of Orléans! This well-maintained apartment offers a functional layout featuring a large living room, a separate dining area, a well-appointed kitchen with ample cabinetry, two generously sized bedrooms with plenty of closet space, a full 4-piece bathroom and the convenience of IN-SUITE LAUNDRY. Large windows fill the home with natural light, creating a warm and inviting atmosphere throughout .Enjoy the convenience of underground parking and a well-managed building offering excellent amenities, including a party room, meeting room, exercise equipment, pool table, and a beautifully landscaped COURTYARD with canopied seating areas to relax and unwind. Ideally located within walking distance to Place d'Orléans Shopping Centre, Farm Boy, restaurants, banks, the Shenkman Arts Centre, Orléans Town Centre, transit and virtually every amenity along St. Joseph Boulevard. A wonderful opportunity for anyone seeking comfort, convenience, and carefree condo living in a prime location!
For sale
Street View
C$350,000
340 Centrum Blvd #304, Ottawa, ON K1E 3W1
2beds
1baths
Apartment
Built in ----
-- sqft lot
$-- Zestimate®
C$--/sqft
C$682/mo HOA
What's special
Separate dining areaIn-suite laundry
- 28 days |
- 11 |
- 0 |
Zillow last checked:
Listing updated:
Listed by:
ROYAL LEPAGE PERFORMANCE REALTY
Source: TRREB,MLS®#: X13493310 Originating MLS®#: Ottawa Real Estate Board
Originating MLS®#: Ottawa Real Estate BoardFacts & features
Interior
Bedrooms & bathrooms
- Bedrooms: 2
- Bathrooms: 1
Primary bedroom
- Level: Main
- Dimensions: 3.07 x 4.67
Bedroom 2
- Level: Main
- Dimensions: 3.15 x 3.01
Bathroom
- Level: Main
- Dimensions: 2.16 x 1.79
Dining room
- Level: Main
- Dimensions: 2.55 x 4.7
Foyer
- Level: Main
- Dimensions: 1.67 x 2.52
Kitchen
- Level: Main
- Dimensions: 3.4 x 3.64
Laundry
- Level: Main
- Dimensions: 2.73 x 1.79
Living room
- Level: Main
- Dimensions: 3.56 x 5.56
Heating
- Baseboard, Electric
Cooling
- Central Air
Appliances
- Included: Water Heater Owned
- Laundry: In-Suite Laundry
Features
- Basement: None
- Has fireplace: No
Interior area
- Living area range: 1000-1199 null
Video & virtual tour
Property
Parking
- Total spaces: 1
- Parking features: Inside Entrance, Underground, Garage Door Opener
- Has garage: Yes
Features
- Patio & porch: Patio
- Exterior features: Landscaped
Lot
- Features: Public Transit, Rec./Commun.Centre, Park
Details
- Parcel number: 149970157
Construction
Type & style
- Home type: Apartment
- Property subtype: Apartment
Materials
- Brick, Stucco (Plaster)
Community & HOA
HOA
- Amenities included: Exercise Room, Party Room/Meeting Room, Recreation Room, Elevator
- Services included: Water Included, Building Insurance Included
- HOA fee: C$682 monthly
- HOA name: RCC
Location
- Region: Ottawa
Financial & listing details
- Annual tax amount: C$3,097
- Date on market: 6/26/2026
ROYAL LEPAGE PERFORMANCE REALTY
ROYAL LEPAGE PERFORMANCE REALTY
By pressing Contact Agent, you agree that the real estate professional identified above may call/text you about your search, which may involve use of automated means and pre-recorded/artificial voices. You don't need to consent as a condition of buying any property, goods, or services. Message/data rates may apply. You also agree to our Terms of Use. Zillow does not endorse any real estate professionals. We may share information about your recent and future site activity with your agent to help them understand what you're looking for in a home.
Price history
Price history is unavailable.
Public tax history
Tax history is unavailable.
Climate risks
Neighborhood: Orléans
Nearby schools
GreatSchools rating
No schools nearby
We couldn't find any schools near this home.
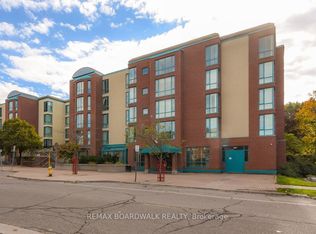
- C$390,0002 bd2 ba-- sqft330 Centrum Blvd #206, Ottawa, ON K1E3W2For Sale
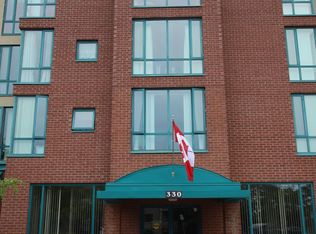
- C$--3 bd2 ba1.2k sqft330 Centrum Blvd, Ottawa, ON K1E3W2Off Market
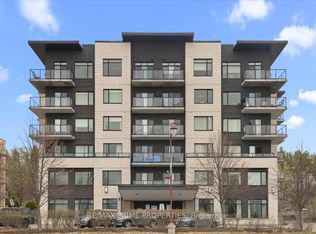
- C$375,0001 bd2 ba-- sqft310 Centrum Blvd #506, Ottawa, ON K1E0A3For Sale
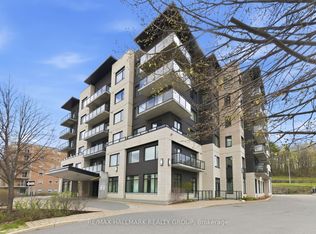
- C$365,0001 bd1 ba-- sqft310 Centrum Blvd #206, Ottawa, ON K1E0A3For Sale
- C$569,9003 bd3 ba-- sqft275 Eric Czapnik Way, Ottawa, ON K1E0B4For Sale
- C$369,9002 bd3 ba-- sqft3265 Saint Joseph Blvd #117, Ottawa, ON K1E3Y2For Sale
- C$370,0002 bd3 ba-- sqft3275 Saint Joseph Blvd #205, Ottawa, ON K1E3Y3For Sale
- C$449,0003 bd2 ba-- sqft369 Mockingbird Dr, Ottawa, ON K1E2A6For Sale
Similar homes
- C$369,9002 bd3 ba-- sqft3265 Saint Joseph Blvd #117, Ottawa, ON K1E 3Y2For Sale
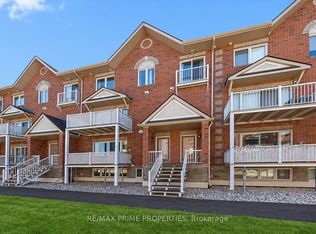 MLS ID #X13561938, RE/MAX PRIME PROPERTIES. TRREB
 - C$355,0003 bd2 ba-- sqft1765 Lamoureux Dr #B, Ottawa, ON K1E 2N5For Sale
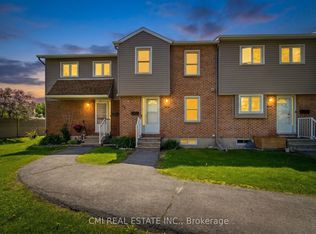 MLS ID #X13604276, CMI REAL ESTATE INC.. TRREB
 - C$390,0002 bd2 ba-- sqftPlace Beausejour, Ottawa, ON K1E 3W2For SaleMLS ID #X13060136, REMAX BOARDWALK REALTY. TRREB
- C$299,9002 bd2 ba-- sqft6470 Bilberry Dr #207, Ottawa, ON K1C 4P1For Sale
 MLS ID #X13587084, ROYAL LEPAGE INTEGRITY REALTY. TRREB
 - C$374,9002 bd2 ba-- sqft6549 Bilberry Dr #6549B, Ottawa, ON K1C 4N4For SaleMLS ID #X13598718, RE/MAX AFFILIATES RESULTS REALTY INC.. TRREB
- C$324,9002 bd1 ba-- sqft3535 Saint Joseph Blvd #68, Ottawa, ON K1C 1G7For SaleMLS ID #X13585190, RE/MAX HALLMARK REALTY GROUP. TRREB
- C$370,0002 bd3 ba-- sqft3275 Saint Joseph Blvd #205, Ottawa, ON K1E 3Y3For SaleMLS ID #X13052046, RE/MAX HALLMARK REALTY GROUP. TRREB
- C$399,9002 bd2 ba-- sqft10 Prestige Cir #7, Ottawa, ON K4A 0W9For SaleMLS ID #X13557880, RE/MAX HALLMARK PILON GROUP REALTY. TRREB
- C$365,0001 bd1 ba-- sqft310 Centrum Blvd #206, Ottawa, ON K1E 0A3For SaleMLS ID #X13125630, RE/MAX HALLMARK REALTY GROUP. TRREB
- C$375,0001 bd2 ba-- sqft310 Centrum Blvd #506, Ottawa, ON K1E 0A3For SaleMLS ID #X13068032, RE/MAX PRIME PROPERTIES. TRREB
- C$309,9002 bd2 ba-- sqft6470 Bilberry Dr #307, Ottawa, ON K1C 4P1For SaleMLS ID #X13558440, BENNETT PROPERTY SHOP REALTY. TRREB
- C$369,9002 bd2 ba-- sqft1400 Wildberry Ct #30, Ottawa, ON K1C 7K6For SaleMLS ID #X13581668, EXP REALTY. TRREB
- C$359,9993 bd1 ba-- sqft2125 Old Montreal Rd, Ottawa, ON K4C 1G7For SaleMLS ID #X13509704, AVENUE NORTH REALTY INC.. TRREB
- C$410,0002 bd2 ba-- sqft100 Prestige Cir #5, Ottawa, ON K4A 0Y1For SaleMLS ID #X13526010, ROYAL LEPAGE INTEGRITY REALTY. TRREB
- C$359,9003 bd2 ba-- sqft1907 Colorado Ln #33, Ottawa, ON K1C 6V4For SaleMLS ID #X13565950, ROYAL LEPAGE PERFORMANCE REALTY. TRREB
- C$400,0002 bd2 ba-- sqft120 Prestige Cir #114, Ottawa, ON K4A 1B4For SaleMLS ID #X13061494, RE/MAX HALLMARK LAFONTAINE REALTY. TRREB
- C$279,9002 bd1 ba-- sqft3535 Saint Joseph Blvd #90, Ottawa, ON K4A 0Z6For SaleMLS ID #X13585176, SOLID ROCK REALTY. TRREB
- C$439,9003 bd2 ba-- sqft544 Parasol Ct, Ottawa, ON K4A 2V9For SaleMLS ID #X13598498, SUTTON GROUP - OTTAWA REALTY. TRREB
- C$389,9002 bd3 ba-- sqft10 Lakepointe Dr, Ottawa, ON K4A 5E3For SaleMLS ID #X13512248, RE/MAX HALLMARK PILON GROUP REALTY. TRREB
- C$379,9003 bd2 ba-- sqft545 Canteval Ter #110, Ottawa, ON K4A 2E4For SaleMLS ID #X13570972, ROYAL LEPAGE INTEGRITY REALTY. TRREB
