Move-in ready and available for immediate occupancy! Corner unit, 2-bedroom, 2-bathroom located on the third floor. Enjoy ultimate privacy with no backyard neighbours, backing directly onto the serene Luc Major Park. This beautiful apartment has been updated, featuring newer flooring and paint throughout, along with a renovated kitchen, a stylishly upgraded main bathroom and newer balcony. The functional floor plan boasts the ultimate convenience of in-unit storage/kitchen pantry space. One dedicated outdoor parking spot is included, safely situated close to the main entrance. Residents enjoy a highly well-maintained building equipped with an elevator and a convenient shared laundry facility on same level. Ideally located in a prime neighborhood, you are just minutes away from major highways, the LRT station, local schools, transit routes, bike paths, shopping centres, and the beautiful Petrie Island. Perfect for first-time buyers, downsizers, or investors! 24 hours irrevocable on all offers. Some photos are digitally enhanced.
For sale
C$309,900
6470 Bilberry Dr #307, Ottawa, ON K1C 4P1
2beds
2baths
Apartment
Built in ----
-- sqft lot
$-- Zestimate®
C$--/sqft
C$722/mo HOA
What's special
Corner unitRenovated kitchenStylishly upgraded main bathroomNewer balconyFunctional floor plan
- 44 days |
- 7 |
- 0 |
Zillow last checked:
Listing updated:
Listed by:
BENNETT PROPERTY SHOP REALTY
Source: TRREB,MLS®#: X13558440 Originating MLS®#: Ottawa Real Estate Board
Originating MLS®#: Ottawa Real Estate BoardFacts & features
Interior
Bedrooms & bathrooms
- Bedrooms: 2
- Bathrooms: 2
Primary bedroom
- Level: Main
- Dimensions: 2.75 x 5.09
Bedroom 2
- Level: Main
- Dimensions: 3.07 x 5.08
Bathroom
- Level: Main
- Dimensions: 2.1 x 0.9
Bathroom
- Level: Main
- Dimensions: 1.71 x 1.8
Dining room
- Level: Main
- Dimensions: 2.66 x 3.31
Foyer
- Level: Main
- Dimensions: 1.07 x 2.24
Kitchen
- Level: Main
- Dimensions: 2.14 x 2.37
Living room
- Level: Main
- Dimensions: 3.48 x 4.33
Heating
- Baseboard, Electric
Cooling
- Window Unit(s)
Appliances
- Laundry: In Building, Laundry Room, Shared
Features
- Storage
- Basement: None
- Has fireplace: No
Interior area
- Living area range: 800-899 null
Property
Parking
- Total spaces: 1
- Parking features: Surface
Features
- Stories: 1
- Patio & porch: Deck
- Exterior features: Privacy, Open Balcony
- Has view: Yes
- View description: Park/Greenbelt
Lot
- Features: Park, Public Transit
Details
- Parcel number: 153160111
Construction
Type & style
- Home type: Apartment
- Property subtype: Apartment
Materials
- Brick, Vinyl Siding
- Foundation: Poured Concrete
Community & HOA
HOA
- Services included: Water Included, Building Insurance Included
- HOA fee: C$722 monthly
- HOA name: CCC
Location
- Region: Ottawa
Financial & listing details
- Annual tax amount: C$2,181
- Date on market: 7/13/2026
Price history
Price history is unavailable.
Public tax history
Tax history is unavailable.
Climate risks
Neighborhood: Orléans
Nearby schools
GreatSchools rating
No schools nearby
We couldn't find any schools near this home.
- C$--2 bd2 ba-- sqft6470 Bilberry Dr #114, Ottawa, ON K1C4P1Off Market
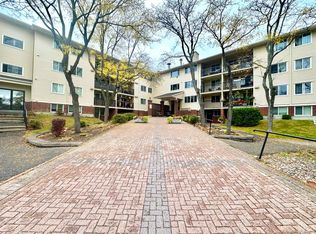
- C$299,9002 bd2 ba-- sqft6470 Bilberry Dr #207, Ottawa, ON K1C4P1For Sale

- C$225,0001 bd1 ba-- sqft6470 Bilberry Dr #412, Ottawa, ON K1C4P1For Sale
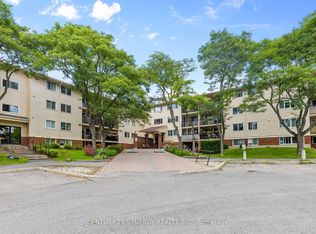
- C$245,0001 bd1 ba-- sqft6470 Bilberry Dr #306, Ottawa, ON K1C4P1For Sale
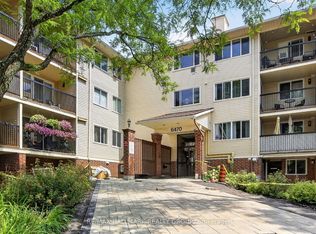
- C$312,0002 bd2 ba-- sqft6434 Bilberry Dr #109, Ottawa, ON K1C4P5For Sale
- C$--1 bd1 ba-- sqft6376 Bilberry Dr #205, Ottawa, ON K1C4P6Off Market
- C$--1 bd1 ba750 sqft6376 Bilberry Dr, Ottawa, ON K1C4P6Off Market
- C$--2 bd2 ba-- sqft6470 Bilberry Dr, Ottawa, ON K1C4P1Off Market
Similar homes
- C$299,9002 bd2 ba-- sqft6470 Bilberry Dr #207, Ottawa, ON K1C 4P1For SaleMLS ID #X13587084, ROYAL LEPAGE INTEGRITY REALTY. TRREB
- C$327,0002 bd2 ba-- sqft794 Saint Andre Dr #56A, Ottawa, ON K1C 4R9For Sale
 MLS ID #X13699176, RE/MAX ABSOLUTE REALTY INC.. TRREB
 - C$299,0002 bd1 ba-- sqft345 Centrum Blvd #404, Ottawa, ON K1E 3W9For Sale
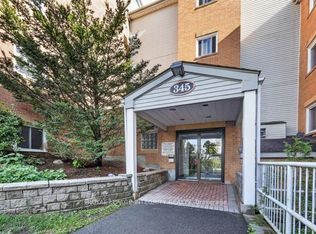 MLS ID #X13709100, ROYAL LEPAGE INTEGRITY REALTY. TRREB
 - C$245,0001 bd1 ba-- sqft6470 Bilberry Dr #306, Ottawa, ON K1C 4P1For SaleMLS ID #X13625082, RE/MAX HALLMARK REALTY GROUP. TRREB
- C$359,9002 bd2 ba-- sqft6643 Bilberry Dr #A, Ottawa, ON K1C 4N5For SaleMLS ID #X13608930, ONE PERCENT REALTY LTD.. TRREB
- C$225,0001 bd1 ba-- sqft6470 Bilberry Dr #412, Ottawa, ON K1C 4P1For SaleMLS ID #X13592794, CENTURY 21 SYNERGY REALTY INC.. TRREB
- C$374,9002 bd2 ba-- sqft6549 Bilberry Dr #6549B, Ottawa, ON K1C 4N4For SaleMLS ID #X13598718, RE/MAX AFFILIATES RESULTS REALTY INC.. TRREB
- C$339,0003 bd2 ba-- sqft802 Saint Andre Dr #45A, Ottawa, ON K1C 4R4For SaleMLS ID #X12860044, EXP REALTY. TRREB
- C$365,0001 bd1 ba-- sqft310 Centrum Blvd #206, Ottawa, ON K1E 0A3For SaleMLS ID #X13707366, RE/MAX HALLMARK REALTY GROUP. TRREB
- C$319,0002 bd1 ba-- sqft915 Elmsmere Rd #1010, Ottawa, ON K1J 8H8For SaleMLS ID #X13552928, RE/MAX ABSOLUTE REALTY INC.. TRREB
- C$350,0002 bd1 ba-- sqft340 Centrum Blvd #304, Ottawa, ON K1E 3W1For SaleMLS ID #X13493310, ROYAL LEPAGE PERFORMANCE REALTY. TRREB
- C$319,9002 bd1 ba-- sqft1599 Lassiter Ter #103, Ottawa, ON K1J 8R6For SaleMLS ID #X13577048, PAUL RUSHFORTH REAL ESTATE INC.. TRREB
- C$319,9002 bd1 ba-- sqft915 Elmsmere Rd APT 109, Ottawa, ON K1J 8H8For SaleMLS ID #X13493362, ENGEL & VOLKERS OTTAWA. TRREB
- C$365,0002 bd3 ba-- sqft3275 Saint Joseph Blvd #205, Ottawa, ON K1E 3Y3For SaleMLS ID #X13696370, RE/MAX HALLMARK REALTY GROUP. TRREB
- C$264,9003 bd2 ba-- sqft1759 Lamoureux Dr #C, Ottawa, ON K1E 2N5For SaleMLS ID #X13705264, RE/MAX HALLMARK REALTY GROUP. TRREB
- C$355,0003 bd2 ba-- sqft1005 Cloister Gdns #48, Ottawa, ON K1C 2A1For SaleMLS ID #X13644278, RE/MAX HALLMARK REALTY GROUP. TRREB
- C$369,9003 bd2 ba-- sqft782 Saint Andre Dr #38B, Ottawa, ON K1C 4R6For SaleMLS ID #X13039150, RE/MAX ABSOLUTE WALKER REALTY. TRREB
- C$324,9002 bd1 ba-- sqft3535 Saint Joseph Blvd #68, Ottawa, ON K1C 1G7For SaleMLS ID #X13585190, RE/MAX HALLMARK REALTY GROUP. TRREB
- C$365,0002 bd2 ba-- sqft4528 Innes Rd #D, Ottawa, ON K4A 3J7For SaleMLS ID #X13696586, RE/MAX HALLMARK REALTY GROUP. TRREB
- C$269,9002 bd1 ba-- sqft1599 Lassiter Ter #503, Ottawa, ON K1J 8R6For SaleMLS ID #X13532768, REMAX BOARDWALK REALTY. TRREB
