Welcome to 45A-802 St. André Dr., a beautifully maintained lower level 3-bedroom, 2-bathroom condo located in the highly sought-after, family-friendly neighbourhood of Orléans. This spacious and impeccably kept two-level corner condo offers a bright and airy layout designed for modern living. The galley-style kitchen features brand-new laminate countertops, stainless steel appliances, and ample cabinetry-perfect for entertaining or enjoying a quiet night in. The kitchen flows seamlessly into the dining and living areas, which are filled with natural light. This home presents an extremely rare opportunity with 3 bedrooms and a fenced-in yard, ideal for young families. Lovingly cared for by its original owner, the pride of ownership is evident throughout.Conveniently located just minutes from Place d'Orléans, you'll have access to a wide variety of shopping, dining, and everyday essentials. Families will appreciate the close proximity to parks, playgrounds, and top-rated schools, while professionals will benefit from nearby public transit and easy highway access to downtown Ottawa and surrounding areas. Whether you're taking a relaxing stroll through neighbourhood parks, enjoying the community pool, or unwinding in your private yard (which happens to be the largest in the complex), this condo offers the perfect balance of comfort, convenience, and community. Recent updates include LVP flooring, countertops, paint, and light fixtures (2026), Siding (2024).
For sale
C$349,000
802 Saint Andre Dr #45A, Ottawa, ON K1C 4R4
3beds
2baths
Townhouse
Built in ----
-- sqft lot
$-- Zestimate®
C$--/sqft
C$429/mo HOA
What's special
Bright and airy layoutGalley-style kitchenBrand-new laminate countertopsStainless steel appliancesAmple cabinetryFilled with natural lightFenced-in yard
- 162 days |
- 74 |
- 1 |
Likely to sell faster than
Zillow last checked:
Listing updated:
Listed by:
EXP REALTY
Source: TRREB,MLS®#: X12860044 Originating MLS®#: Ottawa Real Estate Board
Originating MLS®#: Ottawa Real Estate BoardFacts & features
Interior
Bedrooms & bathrooms
- Bedrooms: 3
- Bathrooms: 2
Primary bedroom
- Level: Lower
- Dimensions: 3.35 x 3.81
Bedroom 2
- Level: Lower
- Dimensions: 3.04 x 2.74
Bedroom 3
- Level: Lower
- Dimensions: 3.07 x 2.15
Dining room
- Level: Main
- Dimensions: 2.74 x 3.63
Kitchen
- Level: Main
- Dimensions: 2.59 x 4.34
Laundry
- Level: Main
- Dimensions: 1.24 x 1.04
Living room
- Level: Main
- Dimensions: 3.42 x 4.41
Heating
- Baseboard, Electric
Cooling
- None
Appliances
- Laundry: In-Suite Laundry
Features
- Flooring: Carpet Free
- Basement: Finished
- Has fireplace: No
Interior area
- Living area range: 1200-1399 null
Property
Parking
- Total spaces: 1
- Parking features: Assigned
Features
- Stories: 2
- Exterior features: Recreational Area
Lot
- Features: Park, Fenced Yard
Details
- Parcel number: 152640045
Construction
Type & style
- Home type: Townhouse
- Property subtype: Townhouse
Materials
- Vinyl Siding
- Foundation: Concrete
- Roof: Asphalt Shingle
Community & HOA
HOA
- Amenities included: Outdoor Pool
- Services included: Water Included
- HOA fee: C$429 monthly
- HOA name: Carleton
Location
- Region: Ottawa
Financial & listing details
- Annual tax amount: C$2,282
- Date on market: 3/9/2026
Price history
Price history is unavailable.
Public tax history
Tax history is unavailable.
Climate risks
Neighborhood: Orléans
Nearby schools
GreatSchools rating
No schools nearby
We couldn't find any schools near this home.
- C$335,0002 bd2 ba-- sqft794 Saint Andre Dr #56A, Ottawa, ON K1C4R9For Sale

- C$369,9003 bd2 ba-- sqft782 Saint Andre Dr #38B, Ottawa, ON K1C4R6For Sale
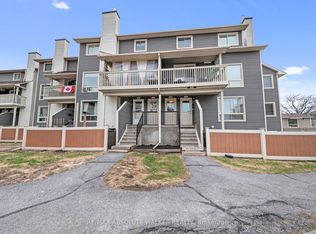
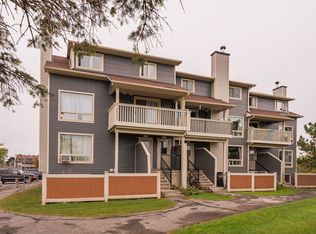
- C$--2 bd2 ba759 sqft750 Street Andre Dr #794-59B, Ottawa, ON K1C4S2Off Market
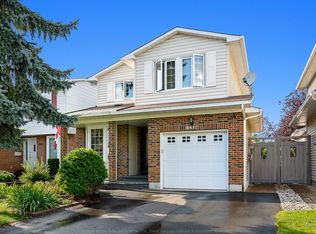
- C$2,9503 bd2 ba-- sqft6417 Glen Knolls Dr, Ottawa, ON K1C2W9For Rent
- C$--3 bd2 ba-- sqft6343 Long Bow Gate, Ottawa, ON K1C2P3Off Market
- C$--4 bd3 ba-- sqft1000 Buckskin Way #ON, Ottawa, ON K1C2Y6Off Market
- C$799,9003 bd2 ba-- sqft892 Beauchamp Ave, Ottawa, ON K1C3A8For Sale
- C$474,9003 bd2 ba-- sqft6463 Colony Sq #13, Ottawa, ON K1C3E1For Sale
Similar homes
- C$369,9003 bd2 ba-- sqft1005 Cloister Gdns #48, Ottawa, ON K1C 2A1For Sale
 MLS ID #X13644278, RE/MAX HALLMARK REALTY GROUP. TRREB
 - C$369,9003 bd2 ba-- sqft782 Saint Andre Dr #38B, Ottawa, ON K1C 4R6For SaleMLS ID #X13039150, RE/MAX ABSOLUTE WALKER REALTY. TRREB
- C$364,9003 bd2 ba-- sqft1747 A Lamoureux Dr, Ottawa, ON K1E 2N3For Sale
 MLS ID #X13685562, RE/MAX HALLMARK REALTY GROUP. TRREB
 - C$359,9003 bd2 ba-- sqft1439 Bethamy Ln, Ottawa, ON K1J 8P7For Sale
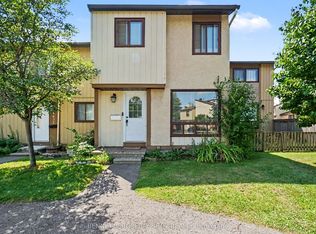 MLS ID #X13689314, BENNETT PROPERTY SHOP REALTY. TRREB
 - C$359,9002 bd2 ba-- sqft6643 Bilberry Dr #A, Ottawa, ON K1C 4N5For SaleMLS ID #X13608930, ONE PERCENT REALTY LTD.. TRREB
- C$335,0002 bd2 ba-- sqft794 Saint Andre Dr #56A, Ottawa, ON K1C 4R9For SaleMLS ID #X13237836, RE/MAX ABSOLUTE REALTY INC.. TRREB
- C$359,0003 bd3 ba-- sqft1999 Falkirk Cres, Ottawa, ON K1B 4Y8For SaleMLS ID #X13670092, TRU REALTY. TRREB
- C$379,9003 bd2 ba-- sqft1171 Priory Ln, Ottawa, ON K1C 1Z8For SaleMLS ID #X13521512, RIGHT AT HOME REALTY. TRREB
- C$360,0003 bd2 ba-- sqft1718 Lamoureux Dr #C, Ottawa, ON K1E 2N2For SaleMLS ID #X13673812, CENTURY 21 SYNERGY REALTY INC.. TRREB
- C$374,9002 bd2 ba-- sqft6549 Bilberry Dr #6549B, Ottawa, ON K1C 4N4For SaleMLS ID #X13598718, RE/MAX AFFILIATES RESULTS REALTY INC.. TRREB
- C$419,0003 bd2 ba-- sqft7009 Bilberry Dr, Ottawa, ON K1C 2C2For SaleMLS ID #X13678004, RE/MAX HALLMARK REALTY GROUP. TRREB
- C$349,0003 bd2 ba-- sqft1907 Colorado Ln #33, Ottawa, ON K1C 6V4For SaleMLS ID #X13565950, ROYAL LEPAGE PERFORMANCE REALTY. TRREB
- C$355,0003 bd2 ba-- sqft1765 Lamoureux Dr #B, Ottawa, ON K1E 2N5For SaleMLS ID #X13604276, CMI REAL ESTATE INC.. TRREB
- C$388,0003 bd2 ba-- sqft249 Teal Cres, Ottawa, ON K1E 2C3For SaleMLS ID #X13654824, ACERTA REALTY INC.. TRREB
- C$399,9003 bd3 ba-- sqft1918 Belmore Ln #13, Ottawa, ON K1B 4Z8For SaleMLS ID #X13671216, ROYAL LEPAGE TEAM REALTY. TRREB
- C$399,9003 bd2 ba-- sqft1155 Millwood Ct, Ottawa, ON K1C 3E9For SaleMLS ID #X12219253, PAUL RUSHFORTH REAL ESTATE INC.. TRREB
- C$399,9003 bd3 ba-- sqft1833 Axminster Ct, Ottawa, ON K1C 1Z5For SaleMLS ID #X13581152, POWER MARKETING REAL ESTATE INC.. TRREB
- C$389,9003 bd2 ba-- sqft1699 E Lamoureux Dr, Ottawa, ON K1E 2N3For SaleMLS ID #X13647618, REAL BROKER ONTARIO LTD.. TRREB
- C$379,9003 bd2 ba-- sqft1760 Cabaret Ln #205, Ottawa, ON K4A 2H1For SaleMLS ID #X13517348, REMAX BOARDWALK REALTY. TRREB
- C$425,0003 bd2 ba-- sqft837 Eastvale Dr #6, Ottawa, ON K1J 7T5For SaleMLS ID #X13679120, FIRST CHOICE REALTY ONTARIO LTD.. TRREB
