Design-inspired and full of character, this rare 2-bedroom + Den, 2-bath bungalow in Springridge shows care in every detail. A brick front exterior, double attached garage and beautiful landscaping make a striking first impression, while upgraded black windows, soffit, fascia and doors give the home a fresh, modern look.Enter the spacious foyer with its double closet and stunning hardwood floors, flowing naturally from room to room. Just off the entrance, a sun-filled den overlooking the front yard makes an inspiring home office or guest room. The dining room sits at the heart of the home, leading into a bright living room where a fireplace and backyard views create a warm place to unwind.The kitchen is a beautifully renovated space where grey and white finishes meet elegant gold accents for a clean, modern look, with a breakfast nook for relaxed mornings and redesigned lighting to set the mood.The primary bedroom is wonderfully spacious with a beautifully designed ensuite featuring a deep soaker tub, glass walk-in shower, generous counter space, stylish fixtures and excellent storage. A comfortable second bedroom, sleek full bathroom with glass-enclosed tub, and laundry room with extra storage complete the main level.Downstairs, the finished basement opens up possibilities, a family room, games lounge, movie space or entertaining zone, plus a bonus area ready for a gym, hobby room or workshop, with ample square footage to add a bathroom, bedroom or utility room. The backyard may be the best surprise of all: fully fenced and thoughtfully landscaped, with maintenance-free multiple deck areas and a custom gazebo on its own raised deck, a private setting made for long dinners, quiet mornings and summer evenings. Set in family-friendly Springridge, close to parks, trails, shopping and everyday conveniences, this bungalow feels every bit as good as it looks.
For sale
C$1,025,000
1832 Springridge Dr, Ottawa, ON K4A 4P3
2beds
2baths
Single Family Residence
Built in ----
4,991 Square Feet Lot
$-- Zestimate®
C$--/sqft
C$-- HOA
What's special
Brick front exteriorDouble attached garageBeautiful landscapingStunning hardwood floorsComfortable second bedroomMaintenance-free multiple deck areas
- 14 hours |
- 1 |
- 0 |
Zillow last checked:
Listing updated:
Listed by:
RE/MAX HALLMARK REALTY GROUP
Source: TRREB,MLS®#: X13666780 Originating MLS®#: Ottawa Real Estate Board
Originating MLS®#: Ottawa Real Estate BoardFacts & features
Interior
Bedrooms & bathrooms
- Bedrooms: 2
- Bathrooms: 2
Primary bedroom
- Level: Main
- Dimensions: 5.33 x 3.66
Bedroom 2
- Level: Main
- Dimensions: 3.76 x 3.15
Bathroom
- Level: Main
- Dimensions: 0 x 0
Bathroom
- Level: Main
- Dimensions: 0 x 0
Other
- Level: Main
- Dimensions: 4.22 x 3.35
Breakfast
- Level: Main
- Dimensions: 3.05 x 2.74
Den
- Level: Main
- Dimensions: 3.66 x 3.45
Dining room
- Level: Main
- Dimensions: 3.89 x 3.66
Game room
- Level: Lower
- Dimensions: 4.87 x 15.98
Laundry
- Level: Main
- Dimensions: 0 x 0
Living room
- Level: Main
- Dimensions: 4.98 x 3.96
Recreation
- Level: Lower
- Dimensions: 4.87 x 15.98
Heating
- Forced Air, Gas
Cooling
- Central Air
Features
- Primary Bedroom - Main Floor
- Basement: Full,Finished
- Has fireplace: Yes
- Fireplace features: Natural Gas
Interior area
- Living area range: 1500-2000 null
Video & virtual tour
Property
Parking
- Total spaces: 6
- Parking features: Available, Private
- Has garage: Yes
Features
- Patio & porch: Deck, Patio
- Exterior features: Landscaped, Privacy
- Pool features: None
- Has view: Yes
- View description: Clear, City
Lot
- Size: 4,991 Square Feet
- Features: Fenced Yard, Park, Public Transit, School, Wooded/Treed
Details
- Additional structures: Fence - Full, Gazebo
- Parcel number: 145260512
Construction
Type & style
- Home type: SingleFamily
- Architectural style: Bungalow
- Property subtype: Single Family Residence
Materials
- Brick, Vinyl Siding
- Foundation: Concrete
- Roof: Asphalt Rolled
Utilities & green energy
- Sewer: Sewer
Community & HOA
Location
- Region: Ottawa
Financial & listing details
- Annual tax amount: C$5,839
- Date on market: 8/12/2026
Price history
Price history is unavailable.
Public tax history
Tax history is unavailable.
Climate risks
Neighborhood: K4A
Nearby schools
GreatSchools rating
No schools nearby
We couldn't find any schools near this home.
- C$899,9002 bd2 ba-- sqft1863 Springridge Dr, Ottawa, ON K4A4R1For Sale

- C$1,549,9005 bd5 ba-- sqft1783 Heatherstone Cres, Ottawa, ON K4A4P3For Sale
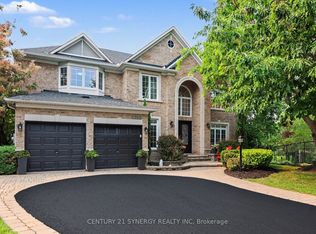
- C$--3 bd2 ba-- sqft1473 Lynx Cres, Ottawa, ON K4A3Z1Off Market

- C$1,399,0004 bd3 ba-- sqft1954 Lobelia Way, Ottawa, ON K4A4R5For Sale

- C$668,0003 bd3 ba-- sqft2136 Bergamot Cir, Ottawa, ON K4A4R4For Sale
- C$--2 bd2 ba-- sqft1065 Tempo St, Ottawa, ON K4A3Y8Off Market
- C$--3 bd2 ba1.6k sqft1453 Lynx Cres, Ottawa, ON K4A3Z1Off Market
- C$775,0003 bd2 ba-- sqft1511 Rumford Dr, Ottawa, ON K4A4B7For Sale
Similar homes
- C$899,9002 bd2 ba-- sqft1863 Springridge Dr, Ottawa, ON K4A 4R1For SaleMLS ID #X13505130, RE/MAX PRIME PROPERTIES. TRREB
- C$949,9004 bd4 ba-- sqft2158 Valenceville Cres, Ottawa, ON K4A 4K4For Sale
 MLS ID #X13650890, RE/MAX ABSOLUTE REALTY INC.. TRREB
 - C$1,049,0004 bd4 ba-- sqft2180 Brianna Way, Ottawa, ON K4A 4E3For Sale
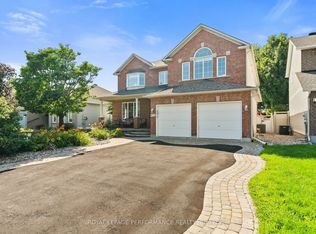 MLS ID #X13640640, ROYAL LEPAGE PERFORMANCE REALTY. TRREB
 - C$730,0003 bd2 ba-- sqft697 Levac Dr, Ottawa, ON K4A 2R3For Sale
 MLS ID #X13666502, EXIT REALTY MATRIX. TRREB
 - C$980,0005 bd5 ba-- sqft2139 Valin St, Ottawa, ON K4A 4T3For SaleMLS ID #X13548208, RE/MAX HALLMARK PILON GROUP REALTY. TRREB
- C$1,049,9005 bd4 ba-- sqft1687 Orford Cres, Ottawa, ON K4A 1V9For SaleMLS ID #X13608000, RE/MAX HALLMARK REALTY GROUP. TRREB
- C$999,9003 bd3 ba-- sqft865 Tewin Cir, Ottawa, ON K4A 1K1For SaleMLS ID #X13583904, ENGEL & VOLKERS OTTAWA. TRREB
- C$886,0004 bd3 ba-- sqft520 E Pine Vista Dr, Ottawa, ON K4A 5A7For SaleMLS ID #X13634144, COLDWELL BANKER FIRST OTTAWA REALTY. TRREB
- C$974,9003 bd6 ba-- sqft1446 Bourcier Dr, Ottawa, ON K1E 3J9For SaleMLS ID #X13619830, RIGHT AT HOME REALTY. TRREB
- C$899,0004 bd3 ba-- sqft757 Schubert Cir, Ottawa, ON K4A 4W3For SaleMLS ID #X13631444, DETAILS REALTY INC.. TRREB
- C$1,099,9004 bd4 ba-- sqft703 Mashkig Ave, Ottawa, ON K4A 0Y7For SaleMLS ID #X13614900, SOLID ROCK REALTY. TRREB
- C$999,9004 bd4 ba-- sqft563 Merkley Dr, Ottawa, ON K4A 1V9For SaleMLS ID #X13442658, ENGEL & VOLKERS OTTAWA. TRREB
- C$725,0005 bd4 ba-- sqft1449 Laurin Cres, Ottawa, ON K1E 3H3For SaleMLS ID #X13667514, CENTURY 21 SYNERGY REALTY INC.. TRREB
- C$775,0003 bd2 ba-- sqft1511 Rumford Dr, Ottawa, ON K4A 4B7For SaleMLS ID #X13496602, EXIT REALTY MATRIX. TRREB
- C$839,9004 bd3 ba-- sqft770 Beauregard Cres, Ottawa, ON K4A 3C7For SaleMLS ID #X13614090, POWER MARKETING REAL ESTATE INC.. TRREB
- C$1,200,0005 bd5 ba-- sqft1962 Plainhill Dr, Ottawa, ON K4A 0G1For SaleMLS ID #X13644670, RE/MAX PRIME PROPERTIES. TRREB
- C$589,9003 bd2 ba-- sqft1883 Des Prairies Ave, Ottawa, ON K1E 2R5For SaleMLS ID #X13667084, ROYAL LEPAGE INTEGRITY REALTY. TRREB
- C$899,9005 bd4 ba-- sqft2039 Calico Cres, Ottawa, ON K4A 4L7For SaleMLS ID #X13504418, RE/MAX HALLMARK PILON GROUP REALTY. TRREB
- C$899,9004 bd5 ba-- sqft1695 Old Montreal Rd, Ottawa, ON K4C 1G7For SaleMLS ID #X13057138, ROYAL LEPAGE INTEGRITY REALTY. TRREB
- C$989,9003 bd2 ba-- sqft1861 Mickelberry Cres, Ottawa, ON K4A 0P2For SaleMLS ID #X13051376, REMAX BOARDWALK REALTY. TRREB
