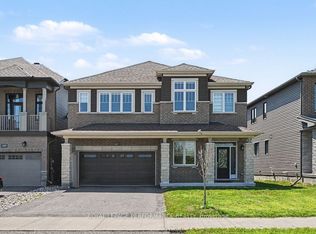
Welcome to the home & neighbourhood you've been waiting for! Situated on a premium corner lot, this exceptional 4+1-bedroom, 4.5-bathroom home with two private ensuites offers over three levels of beautifully finished living space designed for today's growing family. From the impressive interlock surround driveway, walkways to the professionally landscaped exterior, this home delivers outstanding curb appeal. Inside, you'll find rich hardwood flooring throughout the main level, a private den with French doors, elegant living & dining rooms w/crown moulding & pot lights, and a spacious family room featuring a cozy gas fireplace. The chef-inspired kitchen is the heart of the home, showcasing white cabinetry ,pot drawers, granite countertops, premium stainless steel appliances, a large centre island w/breakfast bar, and a bright breakfast nook overlooking the backyard. Step outside to your private backyard oasis complete w/a heated in-ground pool, hot tub, spacious patio, and fully fenced yard. Upstairs, the luxurious primary suite features a sitting area, dble-sided gas fireplace, walk-in closet, & spa-like ensuite with dual vanities, oversized soaker tub, glass shower, & private water closet. A second bedroom with its own ensuite & walk-in closet, while two additional bedrooms each feature walk-in closets and share a beautifully appointed full bathroom. Second-floor laundry adds everyday convenience. The professionally finished lower level offers exceptional additional living space w/a large recreation room, stylish entertainment bar w/sink & beverage fridge, fifth bedroom with egress window, workout room, full bath, abundant storage, luxury vinyl flooring, oversized baseboards, and a modern wall-mounted fireplace. Professionally painted throughout & loaded with upgrades, this move-in ready home is located close to parks, schools, recreation, shopping, & transit. A rare opportunity to own an exceptional family home in one of the area's most desirable neighbourhoods.
For sale
C$1,200,000
1962 Plainhill Dr, Ottawa, ON K4A 0G1
5beds
5baths
Single Family Residence
Built in ----
3,924 Square Feet Lot
$-- Zestimate®
C$--/sqft
C$-- HOA
What's special
Premium corner lotImpressive interlock surround drivewayProfessionally landscaped exteriorOutstanding curb appealChef-inspired kitchenWhite cabinetryPot drawers
- 8 days |
- 39 |
- 3 |
Zillow last checked:
Listing updated:
Listed by:
RE/MAX PRIME PROPERTIES
Source: TRREB,MLS®#: X13644670 Originating MLS®#: Ottawa Real Estate Board
Originating MLS®#: Ottawa Real Estate BoardFacts & features
Interior
Bedrooms & bathrooms
- Bedrooms: 5
- Bathrooms: 5
Primary bedroom
- Level: Second
- Dimensions: 5.54 x 5.38
Bedroom 2
- Level: Second
- Dimensions: 3.64 x 4.78
Bedroom 3
- Level: Second
- Dimensions: 3.03 x 4.13
Bedroom 4
- Level: Second
- Dimensions: 3.02 x 4.02
Bedroom 5
- Level: Basement
- Dimensions: 3.65 x 3.93
Dining room
- Level: Main
- Dimensions: 3.18 x 3.06
Exercise room
- Level: Basement
- Dimensions: 4.23 x 3.67
Family room
- Level: Main
- Dimensions: 4.27 x 6.1
Kitchen
- Level: Main
- Dimensions: 5.69 x 5.43
Living room
- Level: Main
- Dimensions: 3.18 x 3
Office
- Level: Main
- Dimensions: 3.03 x 4.04
Recreation
- Level: Basement
- Dimensions: 6.03 x 11.1
Heating
- Forced Air, Gas
Cooling
- Central Air
Features
- Storage
- Basement: Full
- Has fireplace: Yes
- Fireplace features: Natural Gas
Interior area
- Living area range: 3000-3500 null
Video & virtual tour
Property
Parking
- Total spaces: 8
- Parking features: Private
- Has garage: Yes
Features
- Stories: 2
- Has private pool: Yes
- Pool features: In Ground
Lot
- Size: 3,924 Square Feet
- Features: Fenced Yard, Public Transit
Details
- Parcel number: 145640805
Construction
Type & style
- Home type: SingleFamily
- Property subtype: Single Family Residence
Materials
- Brick, Vinyl Siding
- Foundation: Poured Concrete
- Roof: Asphalt Shingle
Utilities & green energy
- Sewer: Sewer
Community & HOA
Location
- Region: Ottawa
Financial & listing details
- Annual tax amount: C$8,383
- Date on market: 8/6/2026
Price history
Price history is unavailable.
Public tax history
Tax history is unavailable.
Climate risks
Neighborhood: K4A
Nearby schools
GreatSchools rating
No schools nearby
We couldn't find any schools near this home.
- C$609,9003 bd3 ba-- sqft1433 Comfrey Cres, Ottawa, ON K4A0L8For Sale

- C$649,9003 bd3 ba-- sqft2200 Nantes St, Ottawa, ON K4A4E5For Sale
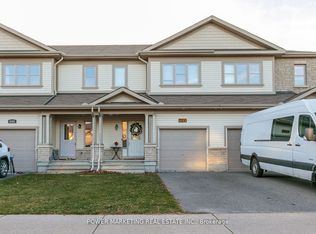
- C$--4 bd4 ba2.4k sqft1029 Clubmoss Ave #1029, Ottawa, ON K4A0T1Off Market
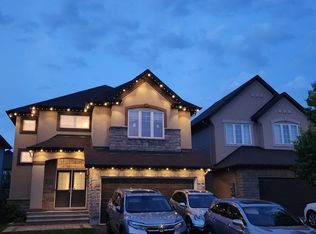
- C$1,049,0004 bd4 ba-- sqft2180 Brianna Way, Ottawa, ON K4A4E3For Sale
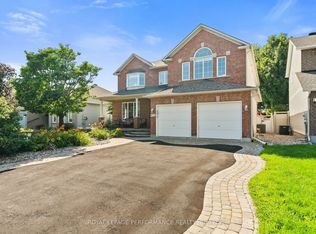
- C$989,9003 bd2 ba-- sqft1861 Mickelberry Cres, Ottawa, ON K4A0P2For Sale
- C$--3 bd3 ba-- sqft1790 Plainridge Cres, Ottawa, ON K4A0M2Off Market
- C$899,9005 bd4 ba-- sqft2039 Calico Cres, Ottawa, ON K4A4L7For Sale
- C$554,9003 bd3 ba-- sqft1104 Candlewood St, Ottawa, ON K4A4Z9For Sale
Similar homes
- C$1,095,0006 bd4 ba-- sqft1091 Charest Way, Ottawa, ON K4A 4B1For Sale
 MLS ID #X13670928, RE/MAX HALLMARK REALTY GROUP. TRREB
 - C$949,9004 bd4 ba-- sqft2158 Valenceville Cres, Ottawa, ON K4A 4K4For Sale
 MLS ID #X13650890, RE/MAX ABSOLUTE REALTY INC.. TRREB
 - C$1,049,9005 bd4 ba-- sqft1687 Orford Cres, Ottawa, ON K4A 1V9For Sale
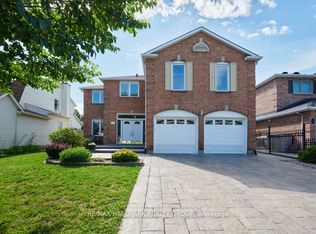 MLS ID #X13608000, RE/MAX HALLMARK REALTY GROUP. TRREB
 - C$1,299,9006 bd5 ba-- sqft607 Jerome Jodoin Dr, Ottawa, ON K4A 1L1For Sale
 MLS ID #X13597096, ROYAL LEPAGE PERFORMANCE REALTY. TRREB
 - C$899,9005 bd4 ba-- sqft2039 Calico Cres, Ottawa, ON K4A 4L7For SaleMLS ID #X13504418, RE/MAX HALLMARK PILON GROUP REALTY. TRREB
- C$1,325,0004 bd3 ba-- sqft1954 Lobelia Way, Ottawa, ON K4A 4R5For SaleMLS ID #X13555388, RE/MAX HALLMARK REALTY GROUP. TRREB
- C$980,0005 bd5 ba-- sqft2139 Valin St, Ottawa, ON K4A 4T3For SaleMLS ID #X13548208, RE/MAX HALLMARK PILON GROUP REALTY. TRREB
- C$925,0004 bd4 ba-- sqft816 Azure St, Ottawa, ON K4A 0T7For SaleMLS ID #X13578924, RE/MAX PRIME PROPERTIES. TRREB
- C$1,024,9004 bd4 ba-- sqft368 Hepatica Way, Ottawa, ON K4A 0Z1For SaleMLS ID #X13473366, RE/MAX HALLMARK PILON GROUP REALTY. TRREB
- C$886,0004 bd3 ba-- sqft520 E Pine Vista Dr, Ottawa, ON K4A 5A7For SaleMLS ID #X13634144, COLDWELL BANKER FIRST OTTAWA REALTY. TRREB
- C$1,149,0005 bd3 ba-- sqft273 Gracewood Cres, Ottawa, ON K1T 0J1For SaleMLS ID #X13665054, RE/MAX HALLMARK REALTY GROUP. TRREB
- C$1,049,9005 bd3 ba-- sqft3782 Etienne Rd, Ottawa, ON K0A 3E0For SaleMLS ID #X13248856, RE/MAX DELTA REALTY TEAM. TRREB
- C$609,9003 bd3 ba-- sqft1433 Comfrey Cres, Ottawa, ON K4A 0L8For SaleMLS ID #X13634014, ROYAL LEPAGE INTEGRITY REALTY. TRREB
- C$999,9005 bd4 ba-- sqft266 Shinleaf Cres, Ottawa, ON K1W 0J2For SaleMLS ID #X13514408, RE/MAX HALLMARK PILON GROUP REALTY. TRREB
- C$985,0005 bd4 ba-- sqft6072 Longleaf Dr, Ottawa, ON K1W 1G4For SaleMLS ID #X13241272, REMAX BOARDWALK REALTY. TRREB
- C$774,9004 bd3 ba-- sqft634 Aquaview Dr, Ottawa, ON K4A 4W2For SaleMLS ID #X13497664, RE/MAX HALLMARK REALTY GROUP. TRREB
- C$669,9004 bd4 ba-- sqft1879 Belcourt Blvd, Ottawa, ON K1C 4N3For SaleMLS ID #X13643826, PAUL RUSHFORTH REAL ESTATE INC.. TRREB
- C$949,0006 bd4 ba-- sqft2165 Blue Willow Cres, Ottawa, ON K1W 1K7For SaleMLS ID #X13604948, POWER MARKETING REAL ESTATE INC.. TRREB
- C$974,9006 bd4 ba-- sqft1674 Sansonnet St S, Ottawa, ON K1C 5Y6For SaleMLS ID #X13207140, RE/MAX HALLMARK PILON GROUP REALTY. TRREB
- C$849,9003 bd3 ba-- sqft2110 Ricardo St, Ottawa, ON K4A 4K6For SaleMLS ID #X13546130, ROYAL LEPAGE PERFORMANCE REALTY. TRREB
