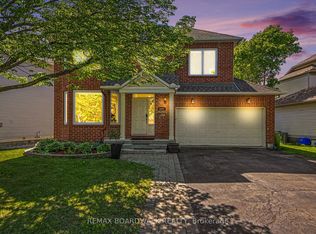
Built by Richcraft, the modified Havenstone model will definitely impress you with it's cathedral ceilings, openness throughout the main living space and the natural lighting. Approximately 2,000 square feet on the main level. 3 good size bedrooms with lots of closet space on the main floor. The gourmet kitchen offers lots of granite counter space, generous amounts of cupboards and includes the refrigerator, the stove and the dishwasher. Large breakfast area with patio doors to the covered porch, interlocked patio, pvc fencing, landscaped private yard. The Great room offers an impressive mantle with gas burning fireplace, windows and lots of space. The main floor laundry area has access to the garage and large closet. The living/dining room with definitely impress the most discriminating of all guests. Gleaming hardwood flooring throughout the main level and staircase to the unspoiled lower level. Tile flooring in kitchen/foyer/bathrooms/laundry. This home truly shows pride of ownership throughout. Curb appeal. Front verandah. Interlock driveway. Quiet street. Parks nearby. View photos for additional detailed information. New roof shingles in 2026. Lawn maintenance service included for 2026 (weekly care and fertilizing service). As per form 244: 24 hours irrevocable on all submitted offers (no exceptions).
For sale
C$989,900
1861 Mickelberry Cres, Ottawa, ON K4A 0P2
3beds
2baths
Single Family Residence
Built in ----
487 Square Feet Lot
$-- Zestimate®
C$--/sqft
C$-- HOA
What's special
- 102 days |
- 2 |
- 0 |
Zillow last checked:
Listing updated:
Listed by:
REMAX BOARDWALK REALTY
Source: TRREB,MLS®#: X13051376 Originating MLS®#: Ottawa Real Estate Board
Originating MLS®#: Ottawa Real Estate BoardFacts & features
Interior
Bedrooms & bathrooms
- Bedrooms: 3
- Bathrooms: 2
Heating
- Forced Air, Gas
Cooling
- Central Air
Appliances
- Included: Water Heater
Features
- Flooring: Carpet Free
- Basement: Unfinished
- Has fireplace: Yes
- Fireplace features: Natural Gas
Interior area
- Living area range: 1500-2000 null
Property
Parking
- Total spaces: 4
- Parking features: Garage
- Has garage: Yes
Features
- Patio & porch: Deck, Patio, Porch
- Exterior features: Landscaped
- Pool features: None
Lot
- Size: 487 Square Feet
- Features: Fenced Yard, Public Transit
Details
- Parcel number: 145640908
Construction
Type & style
- Home type: SingleFamily
- Architectural style: Bungalow
- Property subtype: Single Family Residence
Materials
- Brick, Vinyl Siding
- Foundation: Poured Concrete
- Roof: Asphalt Shingle
Details
- Builder name: Richcraft
Utilities & green energy
- Sewer: Sewer
Community & HOA
Location
- Region: Ottawa
Financial & listing details
- Annual tax amount: C$6,194
- Date on market: 4/28/2026
R
REMAX BOARDWALK REALTY
By pressing Contact Agent, you agree that the real estate professional identified above may call/text you about your search, which may involve use of automated means and pre-recorded/artificial voices. You don't need to consent as a condition of buying any property, goods, or services. Message/data rates may apply. You also agree to our Terms of Use. Zillow does not endorse any real estate professionals. We may share information about your recent and future site activity with your agent to help them understand what you're looking for in a home.
Price history
Price history is unavailable.
Public tax history
Tax history is unavailable.
Climate risks
Neighborhood: K4A
Nearby schools
GreatSchools rating
No schools nearby
We couldn't find any schools near this home.
- C$609,9003 bd3 ba-- sqft1433 Comfrey Cres, Ottawa, ON K4A0L8For Sale

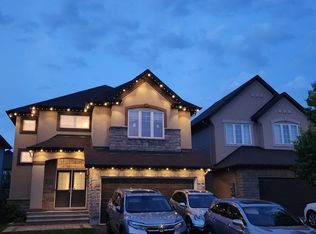
- C$--4 bd4 ba2.4k sqft1029 Clubmoss Ave #1029, Ottawa, ON K4A0T1Off Market
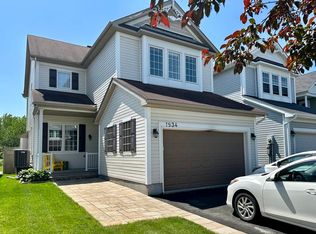
- C$--4 bd4 ba-- sqft1934 Pennyroyal Cres, Ottawa, ON K4A0P4Off Market
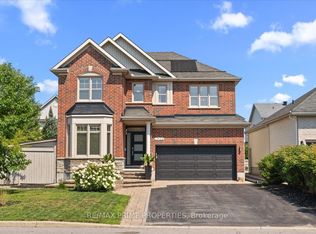
- C$1,200,0005 bd5 ba-- sqft1962 Plainhill Dr, Ottawa, ON K4A0G1For Sale
- C$649,9003 bd3 ba-- sqft2200 Nantes St, Ottawa, ON K4A4E5For Sale
- C$--3 bd3 ba-- sqft1790 Plainridge Cres, Ottawa, ON K4A0M2Off Market
- C$579,9003 bd4 ba-- sqft616 Spikemoss Pl, Ottawa, ON K4A0C9For Sale
- C$586,0003 bd3 ba-- sqft1862 Arrowgrass Way, Ottawa, ON K4A0C9For Sale
Similar homes
- C$999,0005 bd4 ba-- sqft623 Capuchon Way, Ottawa, ON K4A 0W2For Sale
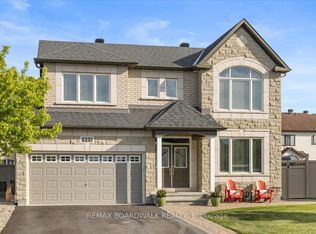 MLS ID #X13513350, REMAX BOARDWALK REALTY. TRREB
 - C$985,0005 bd4 ba-- sqft6072 Longleaf Dr, Ottawa, ON K1W 1G4For Sale
 MLS ID #X13241272, REMAX BOARDWALK REALTY. TRREB
 - C$1,049,9005 bd3 ba-- sqft3782 Etienne Rd, Ottawa, ON K0A 3E0For Sale
 MLS ID #X13248856, RE/MAX DELTA REALTY TEAM. TRREB
 - C$1,100,0005 bd4 ba-- sqft1687 Orford Cres, Ottawa, ON K4A 1V9For Sale
 MLS ID #X13608000, RE/MAX HALLMARK REALTY GROUP. TRREB
 - C$899,9002 bd2 ba-- sqft1863 Springridge Dr, Ottawa, ON K4A 4R1For SaleMLS ID #X13505130, RE/MAX PRIME PROPERTIES. TRREB
- C$609,9004 bd2 ba-- sqft1463 Kamouraska Cir, Ottawa, ON K1C 3J1For SaleMLS ID #X13651878, RE/MAX HALLMARK REALTY GROUP. TRREB
- C$599,9003 bd3 ba-- sqft541 Salzburg Dr, Ottawa, ON K4A 0C6For SaleMLS ID #X13634618, ROYAL LEPAGE TEAM REALTY. TRREB
- C$565,0003 bd3 ba-- sqft617 Spikemoss Pl, Ottawa, ON K4A 0C9For SaleMLS ID #X13620450, REMAX BOARDWALK REALTY. TRREB
- C$774,9004 bd3 ba-- sqft634 Aquaview Dr, Ottawa, ON K4A 4W2For SaleMLS ID #X13497664, RE/MAX HALLMARK REALTY GROUP. TRREB
- C$895,0004 bd4 ba-- sqft6803 Barsona Pl, Ottawa, ON K1C 1J2For SaleMLS ID #X13541472, AVENUE NORTH REALTY INC.. TRREB
- C$659,0003 bd3 ba-- sqft7012 Notre Dame St, Ottawa, ON K1C 1H7For SaleMLS ID #X13642742, ROYAL LEPAGE INTEGRITY REALTY. TRREB
- C$689,9003 bd1 ba-- sqft3654 Navan Rd, Ottawa, ON K4B 1H9For SaleMLS ID #X13536364, REMAX BOARDWALK REALTY. TRREB
- C$769,9003 bd2 ba-- sqft1565 Lilac Ln, Ottawa, ON K4C 1C4For SaleMLS ID #X13601740, PAUL RUSHFORTH REAL ESTATE INC.. TRREB
- C$769,9003 bd3 ba-- sqft6526 Tooney Dr, Ottawa, ON K1C 7G9For SaleMLS ID #X13492200, ROYAL LEPAGE TEAM REALTY. TRREB
- C$599,9003 bd2 ba-- sqft1392 Chartrand Ave, Ottawa, ON K1E 1H8For SaleMLS ID #X13591832, REMAX BOARDWALK REALTY. TRREB
- C$629,9003 bd2 ba-- sqft329 Pintail Ter, Ottawa, ON K1E 1Z9For SaleMLS ID #X13627892, REMAX BOARDWALK REALTY. TRREB
- C$799,9003 bd2 ba-- sqft892 Beauchamp Ave, Ottawa, ON K1C 3A8For SaleMLS ID #X13037522, RE/MAX DELTA REALTY TEAM. TRREB
- C$659,9003 bd3 ba-- sqft890 Bideford St, Ottawa, ON K4A 2C4For SaleMLS ID #X13246746, RE/MAX DELTA REALTY TEAM. TRREB
- C$619,0004 bd2 ba-- sqft331 Roxdale Ave, Ottawa, ON K1E 1T9For SaleMLS ID #X13613676, RE/MAX DELTA REALTY. TRREB
- C$549,9993 bd3 ba-- sqft1388 Beaucourt Pl, Ottawa, ON K4A 1W3For SaleMLS ID #X13638716, REMAX BOARDWALK REALTY. TRREB
