Welcome to this beautifully upgraded two-storey home, where thoughtful finishes, impressive living spaces and everyday functionality come together. Front landscaping and a charming fountain create welcoming curb appeal from the moment you arrive.The stunning upgraded kitchen features a built-in oven, cooktop, smart fridge, wine fridge and oversized island, along with an abundance of cabinetry and storage. Inside access from the garage leads through the mudroom directly into the kitchen, making grocery hauls a breeze. A formal dining room provides the perfect space for hosting, while the dramatic living room makes an impression with soaring ceilings and two-storey windows that fill the space with natural light. Convenient main-floor laundry completes this level.Upstairs, the spacious primary suite offers a large walk-in closet and five-piece ensuite with double vanity, separate shower and soaker tub. Two additional bedrooms and two linen cupboards provide plenty of space and storage.The finished basement adds even more living space with dedicated areas for a home gym, office and TV room, along with ample storage.Outside, enjoy a beautifully landscaped, maintenance-free yard designed for more relaxing and less upkeep. With no direct homes looking in, the backyard offers a tucked-away setting to entertain, unwind and simply enjoy the outdoors.The location adds even more to love, with shopping, restaurants, movie theatres and everyday amenities nearby, plus easy access to trails, walking and running paths for those who enjoy an active lifestyle. Sophisticated comfort, thoughtful upgrades and flexible living space, inside and out, all in a convenient Orléans location.
For sale
C$849,900
1217 Glenlivet Ave, Ottawa, ON K1W 0G3
3beds
3baths
Single Family Residence
Built in ----
3,042 Square Feet Lot
$-- Zestimate®
C$--/sqft
C$-- HOA
What's special
Beautifully upgraded two-storey homeThoughtful finishesImpressive living spacesFront landscapingCharming fountainStunning upgraded kitchenBuilt-in oven
- 4 days |
- 10 |
- 1 |
Zillow last checked:
Listing updated:
Listed by:
RE/MAX HALLMARK REALTY GROUP
Source: TRREB,MLS®#: X13692756 Originating MLS®#: Ottawa Real Estate Board
Originating MLS®#: Ottawa Real Estate BoardFacts & features
Interior
Bedrooms & bathrooms
- Bedrooms: 3
- Bathrooms: 3
Primary bedroom
- Level: Second
- Dimensions: 4.83 x 5.3
Bedroom
- Level: Second
- Dimensions: 3.1 x 5.81
Bedroom
- Level: Second
- Dimensions: 3.32 x 4.3
Other
- Level: Basement
- Dimensions: 3.08 x 3.72
Dining room
- Level: Main
- Dimensions: 3.83 x 5.02
Exercise room
- Level: Basement
- Dimensions: 4.59 x 3.73
Family room
- Dimensions: 5.12 x 4.17
Kitchen
- Level: Main
- Dimensions: 4.48 x 5.88
Laundry
- Level: Main
- Dimensions: 2.85 x 1.72
Living room
- Level: Main
- Dimensions: 3.28 x 5.21
Other
- Level: Main
- Dimensions: 1.53 x 1.52
Recreation
- Level: Basement
- Dimensions: 5.33 x 3.82
Heating
- Forced Air, Gas
Cooling
- Central Air
Appliances
- Included: Built-In Oven
Features
- Flooring: Carpet Free
- Basement: Finished
- Has fireplace: Yes
- Fireplace features: Natural Gas
Interior area
- Living area range: 2000-2500 null
Video & virtual tour
Property
Parking
- Total spaces: 3
- Parking features: Inside Entrance, Private
- Has garage: Yes
Features
- Stories: 2
- Exterior features: Landscaped
- Pool features: None
Lot
- Size: 3,042 Square Feet
Details
- Parcel number: 043521747
Construction
Type & style
- Home type: SingleFamily
- Property subtype: Single Family Residence
Materials
- Brick, Vinyl Siding
- Foundation: Poured Concrete
- Roof: Asphalt Shingle
Utilities & green energy
- Sewer: Sewer
Community & HOA
Location
- Region: Ottawa
Financial & listing details
- Annual tax amount: C$6,361
- Date on market: 8/19/2026
Price history
Price history is unavailable.
Public tax history
Tax history is unavailable.
Climate risks
Neighborhood: Orléans
Nearby schools
GreatSchools rating
No schools nearby
We couldn't find any schools near this home.
- C$2,4992 bd1 ba-- sqft3217 Navan Rd, Ottawa, ON K1W0K7For Rent

- C$--2 bd2 ba-- sqft104 Caithness Point, Ottawa, ON K1W0G4Off Market
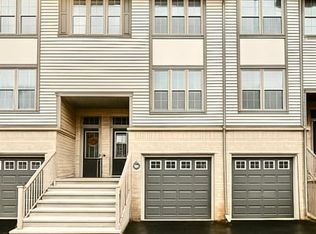
- C$575,0003 bd2 ba-- sqft615 Spring Valley Dr, Ottawa, ON K1W0C6For Sale
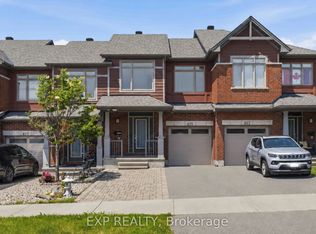
- C$674,9003 bd3 ba-- sqft624 Spring Valley Dr, Ottawa, ON K1W0C5For Sale

- C$578,9003 bd3 ba-- sqft277 Rolling Meadow Cres, Ottawa, ON K1W0A8For Sale
- C$590,0003 bd3 ba-- sqft273 Rolling Meadow Cres, Ottawa, ON K1W0A8For Sale
- C$2,9503 bd3 ba-- sqft264 Trailsedge Way, Ottawa, ON K1W0E8For Rent
- C$769,0003 bd4 ba-- sqft6335 Renaud Rd, Ottawa, ON K1W0J4For Sale
Similar homes
- C$869,9003 bd3 ba-- sqft175 Felicity Cres, Ottawa, ON K1W 0C1For Sale
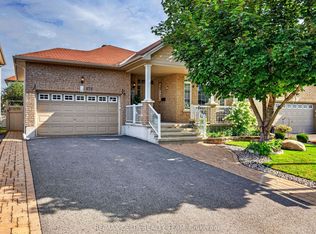 MLS ID #X13700820, RE/MAX DELTA REALTY TEAM. TRREB
 - C$850,0004 bd3 ba-- sqft504 Yellow Birch St, Ottawa, ON K1W 0J3For Sale
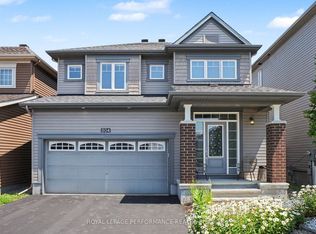 MLS ID #X13611944, ROYAL LEPAGE PERFORMANCE REALTY. TRREB
 - C$849,9003 bd4 ba-- sqft1720 Bellechasse Pl, Ottawa, ON K1C 6W3For Sale
 MLS ID #X13675846, ROYAL LEPAGE PERFORMANCE REALTY. TRREB
 - C$839,9002 bd3 ba-- sqft6356 Renaud Rd, Ottawa, ON K1W 0R9For SaleMLS ID #X13499160, POWER MARKETING REAL ESTATE INC.. TRREB
- C$699,9003 bd4 ba-- sqft573 Knotridge St, Ottawa, ON K1W 0M2For SaleMLS ID #X13691880, COMFREE. TRREB
- C$658,9003 bd3 ba-- sqft629 Knotridge St, Ottawa, ON K1W 0N7For SaleMLS ID #X13703140, GRAPE VINE REALTY INC.. TRREB
- C$849,0004 bd3 ba-- sqft355 Sweetclover Way, Ottawa, ON K4A 1E6For SaleMLS ID #X13676316, REMAX BOARDWALK REALTY. TRREB
- C$850,0003 bd4 ba-- sqft522 Ascender Ave, Ottawa, ON K1W 0R6For SaleMLS ID #X13585904, LOTFUL REALTY. TRREB
- C$875,0004 bd3 ba-- sqft860 Percifor Way, Ottawa, ON K1W 0B4For SaleMLS ID #X13594152, EXP REALTY. TRREB
- C$769,0003 bd4 ba-- sqft6335 Renaud Rd, Ottawa, ON K1W 0J4For SaleMLS ID #X13232114, RE/MAX HALLMARK REALTY GROUP. TRREB
- C$975,0004 bd3 ba-- sqft260 Shinleaf Cres, Ottawa, ON K1W 0J2For SaleMLS ID #X13667940, RE/MAX HALLMARK PILON GROUP REALTY. TRREB
- C$739,9903 bd3 ba-- sqft6161 Lariviere Cres, Ottawa, ON K1W 1C7For SaleMLS ID #X13677412, RE/MAX ABSOLUTE WALKER REALTY. TRREB
- C$899,9003 bd3 ba-- sqft655 Persimmon Way, Ottawa, ON K1W 0T2For SaleMLS ID #X13454904, ROYAL LEPAGE INTEGRITY REALTY. TRREB
- C$639,9003 bd3 ba-- sqft253 Shinleaf Cres, Ottawa, ON K1W 0J2For SaleMLS ID #X13692694, EXP REALTY. TRREB
- C$899,9004 bd4 ba-- sqft2370 Le Ruisseau Cir, Ottawa, ON K1W 1K8For SaleMLS ID #X13653062, AVENUE NORTH REALTY INC.. TRREB
- C$799,9004 bd3 ba-- sqft204 Hillpark High St, Ottawa, ON K1W 0B5For SaleMLS ID #X13120428, REAL BROKER ONTARIO LTD.. TRREB
- C$889,0004 bd4 ba-- sqft334 Lamarche Ave, Ottawa, ON K1W 0M9For SaleMLS ID #X13611546, ONE PERCENT REALTY LTD.. TRREB
- C$729,9003 bd2 ba-- sqft2567 Cleroux Cres, Ottawa, ON K1W 1B6For SaleMLS ID #X13686884, RE/MAX DELTA REALTY. TRREB
- C$499,0003 bd1 ba-- sqft2498 Mer Bleue Rd, Ottawa, ON K4B 1H9For SaleMLS ID #X13698248, EXP REALTY. TRREB
- C$849,0004 bd3 ba2.2k sqft325 Sweetclover Way, Ottawa, ON K4A 1E6For SaleMLS ID #40837186, Bryan Jaskolka, Salesperson, CMI REAL ESTATE INC. ITSO
