Welcome to this stunning Minto Sierra model, perfectly positioned on a premium lot in the highly sought-after neighborhood of Chapel Hill South! Upon entering, you'll appreciate the open-concept layout ideal for both entertaining and family time. The main level features beautiful hardwood floors that lead to a modern kitchen with granite countertops and stainless steel appliances. Relax by the cozy gas fireplace in the family room or host gatherings in the dining and living areas, all bathed in natural light. New patio doors open to a deck and above-ground saltwater pool, perfect for outdoor enjoyment. Upstairs, you'll find a convenient second-floor laundry and four bedrooms, including a spacious primary suite with a walk-in closet, sitting area, and ensuite. The finished lower level offers a full bathroom and a generous recreation space. Outside, unwind in the hot tub and enjoy the private backyard. Excellent schools, recreational facilities, and amenities are all nearby! Recent Updates: Roof (2022), A/C, Furnance, HWT (2021)
For sale
C$899,900
2370 Le Ruisseau Cir, Ottawa, ON K1W 1K8
4beds
4baths
Single Family Residence
Built in ----
4,034 Square Feet Lot
$-- Zestimate®
C$--/sqft
C$-- HOA
What's special
Premium lotOpen-concept layoutBeautiful hardwood floorsStainless steel appliancesNew patio doorsAbove-ground saltwater poolConvenient second-floor laundry
- 9 days |
- 29 |
- 1 |
Zillow last checked:
Listing updated:
Listed by:
AVENUE NORTH REALTY INC.
Source: TRREB,MLS®#: X13653062 Originating MLS®#: Ottawa Real Estate Board
Originating MLS®#: Ottawa Real Estate BoardFacts & features
Interior
Bedrooms & bathrooms
- Bedrooms: 4
- Bathrooms: 4
Primary bedroom
- Level: Second
- Dimensions: 5.23 x 3.55
Bedroom
- Level: Second
- Dimensions: 4.26 x 3.2
Bedroom
- Level: Second
- Dimensions: 4.19 x 2.76
Bedroom
- Level: Second
- Dimensions: 4.16 x 3.73
Bathroom
- Level: Main
- Dimensions: 0 x 0
Bathroom
- Level: Lower
- Dimensions: 0 x 0
Bathroom
- Level: Second
- Dimensions: 0 x 0
Bathroom
- Level: Second
- Dimensions: 0 x 0
Dining room
- Level: Main
- Dimensions: 4.14 x 3.17
Family room
- Level: Main
- Dimensions: 4.87 x 4.77
Family room
- Level: Lower
- Dimensions: 0 x 0
Foyer
- Level: Main
- Dimensions: 0 x 0
Kitchen
- Level: Main
- Dimensions: 5.94 x 3.2
Laundry
- Level: Second
- Dimensions: 0 x 0
Living room
- Level: Main
- Dimensions: 4.47 x 3.73
Other
- Level: Lower
- Dimensions: 0 x 0
Other
- Level: Second
- Dimensions: 0 x 0
Recreation
- Level: Lower
- Dimensions: 10.97 x 3.96
Other
- Level: Second
- Dimensions: 2.51 x 2.46
Heating
- Forced Air, Gas
Cooling
- Central Air
Appliances
- Included: Water Heater Owned
Features
- Basement: Full,Finished
- Has fireplace: Yes
- Fireplace features: Natural Gas
Interior area
- Living area range: 2500-3000 null
Property
Parking
- Total spaces: 6
- Parking features: Inside Entrance
- Has garage: Yes
Features
- Stories: 2
- Patio & porch: Deck
- Has private pool: Yes
- Pool features: Above Ground, Salt Water
- Has spa: Yes
- Spa features: Hot Tub
- Frontage length: 28.94
Lot
- Size: 4,034 Square Feet
- Features: Public Transit, Park, Fenced Yard, Pie Shaped Lot
Details
- Parcel number: 047561286
Construction
Type & style
- Home type: SingleFamily
- Property subtype: Single Family Residence
Materials
- Brick
- Foundation: Poured Concrete
- Roof: Asphalt Shingle
Details
- Builder name: Minto
Utilities & green energy
- Sewer: Sewer
Community & HOA
Location
- Region: Ottawa
Financial & listing details
- Annual tax amount: C$6,818
- Date on market: 8/7/2026
Price history
Price history is unavailable.
Public tax history
Tax history is unavailable.
Climate risks
Neighborhood: Orléans
Nearby schools
GreatSchools rating
No schools nearby
We couldn't find any schools near this home.
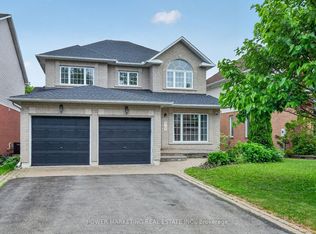
- C$949,0006 bd4 ba-- sqft2165 Blue Willow Cres, Ottawa, ON K1W1K7For Sale
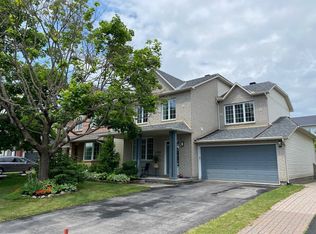
- C$749,9003 bd3 ba-- sqft6020 Longleaf Dr, Ottawa, ON K1W1J2For Sale

- C$--4 bd4 ba-- sqft6006 Longleaf Dr, Ottawa, ON K1W1J2Off Market

- C$--2 bd2 ba796 sqft150 Whispering Winds Way #2-BEDROOM, Ottawa, ON K1W0L3Off Market
- C$--1 bd1 ba690 sqft150 Whispering Winds Way #1-BEDROOM, Ottawa, ON K1W0L3Off Market
- C$--2 bd2 ba796 sqft150 Whispering Winds Way #1407514, Ottawa, ON K1W0L3Off Market
- C$--1 bd2 ba858 sqft150 Whispering Winds Way #1018047, Ottawa, ON K1W0L3Off Market
- C$--1 bd1 ba641 sqft150 Whispering Winds Way #1018040, Ottawa, ON K1W0L3Off Market
Similar homes
- C$949,0006 bd4 ba-- sqft2165 Blue Willow Cres, Ottawa, ON K1W 1K7For SaleMLS ID #X13604948, POWER MARKETING REAL ESTATE INC.. TRREB
- C$895,0004 bd4 ba-- sqft323 Lysander Pl, Ottawa, ON K1K 3X8For Sale
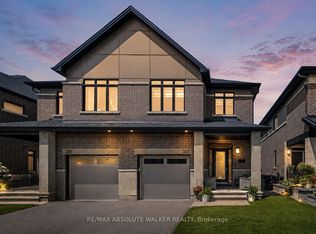 MLS ID #X13678808, RE/MAX ABSOLUTE WALKER REALTY. TRREB
 - C$895,0004 bd4 ba-- sqft6803 Barsona Pl, Ottawa, ON K1C 1J2For Sale
 MLS ID #X13541472, AVENUE NORTH REALTY INC.. TRREB
 - C$849,0004 bd3 ba2.2k sqft325 Sweetclover Way, Ottawa, ON K4A 1E6For Sale
 MLS ID #40837186, Bryan Jaskolka, Salesperson, CMI REAL ESTATE INC. ITSO
 - C$999,9004 bd4 ba-- sqft184 Felicity Cres, Ottawa, ON K1W 0C2For SaleMLS ID #X13004430, AVENUE NORTH REALTY INC.. TRREB
- C$725,0005 bd4 ba-- sqft1449 Laurin Cres, Ottawa, ON K1E 3H3For SaleMLS ID #X13667514, CENTURY 21 SYNERGY REALTY INC.. TRREB
- C$799,9003 bd3 ba-- sqft339 Lamarche Ave, Ottawa, ON K1W 0M9For SaleMLS ID #X13046274, POWER MARKETING REAL ESTATE INC.. TRREB
- C$669,9004 bd4 ba-- sqft1879 Belcourt Blvd, Ottawa, ON K1C 4N3For SaleMLS ID #X13643826, PAUL RUSHFORTH REAL ESTATE INC.. TRREB
- C$749,9004 bd3 ba-- sqft6451 Viseneau Dr, Ottawa, ON K1C 5H1For SaleMLS ID #X13532486, POWER MARKETING REAL ESTATE INC.. TRREB
- C$749,0005 bd2 ba-- sqft35 Tauvette St, Ottawa, ON K1B 3A1For SaleMLS ID #X13557744, ROBIN HOOD REALTY LIMITED. TRREB
- C$849,9006 bd4 ba-- sqft127 Finn Ct, Ottawa, ON K1V 2C6For SaleMLS ID #X13648608, ROYAL LEPAGE PERFORMANCE REALTY. TRREB
- C$659,0003 bd3 ba-- sqft7012 Notre Dame St, Ottawa, ON K1C 1H7For SaleMLS ID #X13642742, ROYAL LEPAGE INTEGRITY REALTY. TRREB
- C$739,9004 bd4 ba-- sqft1528 Brookmill Ln, Ottawa, ON K1B 5G4For SaleMLS ID #X13540598, COLDWELL BANKER FIRST OTTAWA REALTY. TRREB
- C$585,0004 bd4 ba-- sqft5981 Pineglade Cres, Ottawa, ON K1W 1G7For SaleMLS ID #X13612610, REMAX BOARDWALK REALTY. TRREB
- C$639,9993 bd3 ba-- sqft829 Percifor Way, Ottawa, ON K1W 0C9For SaleMLS ID #X13626570, ROYAL LEPAGE PERFORMANCE REALTY. TRREB
- C$569,9003 bd2 ba-- sqft1736 Stoneboat Cres, Ottawa, ON K1C 1W8For SaleMLS ID #X13641348, RIGHT AT HOME REALTY. TRREB
- C$554,9004 bd2 ba-- sqft385 Princess Louise Dr, Ottawa, ON K4A 2K5For SaleMLS ID #X13666658, RE/MAX HALLMARK REALTY GROUP. TRREB
- C$718,0003 bd2 ba-- sqft2191 Bickerton Ave, Ottawa, ON K1J 6Y1For SaleMLS ID #X13548640, PAUL RUSHFORTH REAL ESTATE INC.. TRREB
- C$629,9005 bd4 ba-- sqft861 Karsh Dr, Ottawa, ON K1G 4T9For SaleMLS ID #X13644720, AVENUE NORTH REALTY INC.. TRREB
- C$949,9003 bd2 ba-- sqft48 Hawthorne Ave, Ottawa, ON K1S 0B1For SaleMLS ID #X13014932, ROYAL LEPAGE PERFORMANCE REALTY. TRREB
