Welcome to 573 Knotridge Street, a well-appointed semi-detached home featuring a functional reverse walkout layout, with the garage positioned on the same level as the basement to maximize living space on the main floor. The home offers 3 bedrooms, 4 bathrooms, an attached garage, and a spacious backyard. The main living level includes 9-foot ceilings, hardwood flooring, and an open-concept living and dining area. The kitchen is equipped with quartz countertops, stainless steel appliances, and ample cabinet and counter space. Quartz countertops are also featured in the bathrooms. The lower-level flex space can accommodate a family room, home office, fitness area, or playroom. A second-level laundry room adds convenience. The upper level includes three bedrooms, including a primary bedroom with a walk-in closet and private ensuite. Located near parks, walking trails, schools, public transit, shopping, and everyday amenities.
For sale
C$699,900
573 Knotridge St, Ottawa, ON K1W 0M2
3beds
4baths
Townhouse
Built in ----
667 Square Feet Lot
$-- Zestimate®
C$--/sqft
C$-- HOA
What's special
Functional reverse walkout layoutAttached garageSpacious backyardHardwood flooringStainless steel appliancesLower-level flex spaceSecond-level laundry room
- 60 days
- 22
- 1
Zillow last checked:
Listing updated:
Listed by:
COMFREE
Source: TRREB,MLS®#: X13691880 Originating MLS®#: Ottawa Real Estate Board
Originating MLS®#: Ottawa Real Estate BoardFacts & features
Interior
Bedrooms & bathrooms
- Bedrooms: 3
- Bathrooms: 4
Heating
- Forced Air, Gas
Cooling
- Central Air
Features
- None
- Basement: Finished with Walk-Out,Full
- Has fireplace: No
Interior area
- Living area range: 2000-2500 null
Property
Parking
- Total spaces: 3
- Parking features: Garage
- Has garage: Yes
Features
- Stories: 3
- Pool features: None
Lot
- Size: 667 Square Feet
- Features: Greenbelt/Conservation, Park, School, School Bus Route, Public Transit
Details
- Parcel number: 043522807
Construction
Type & style
- Home type: Townhouse
- Property subtype: Townhouse
Materials
- Vinyl Siding
- Foundation: Concrete
- Roof: Asphalt Shingle
Utilities & green energy
- Sewer: Sewer
Community & HOA
Location
- Region: Ottawa
Financial & listing details
- Annual tax amount: C$4,592
- Date on market: 8/19/2026
Price history
Price history is unavailable.
Public tax history
Tax history is unavailable.
Climate risks
Neighborhood: Orléans
Nearby schools
GreatSchools rating
No schools nearby
We couldn't find any schools near this home.

Similar homes
- C$649,0003 bd3 ba-- sqft629 Knotridge St, Ottawa, ON K1W 0N7For Sale
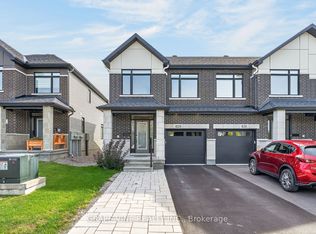 MLS ID #X13703140, GRAPE VINE REALTY INC.. TRREB
 - C$694,9003 bd3 ba-- sqft785 Cairn Cres, Ottawa, ON K1W 0P7For Sale
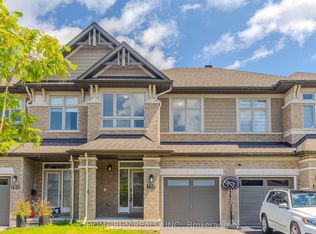 MLS ID #X13686550, HOME RUN REALTY INC.. TRREB
 - C$549,9003 bd3 ba-- sqft333 Rolling Meadow Cres, Ottawa, ON K1W 0A7For Sale
 MLS ID #X13870102, EXP REALTY. TRREB
 - C$679,0003 bd3 ba-- sqft769 Cairn Cres, Ottawa, ON K1W 0P4For Sale
 MLS ID #X13605540, REAL BROKER ONTARIO LTD.. TRREB
