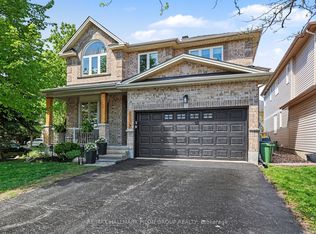
Tucked away on a quiet, family-friendly place in sought-after Chapel Hill North, this beautifully maintained 4-bedroom home offers exceptional privacy, mature landscaping, and spacious living across three finished levels. The home is ideally located within walking distance to shopping, parks, schools, and amenities along Innes Road, and has quick access to Highway 417. A grand two-storey foyer with a curved staircase sets the tone as you enter. The main level offers spacious and elegant principal rooms including a sun-filled family room with bay window, an inviting living room with fireplace, a formal dining area, and a bright breakfast nook overlooking the backyard. The renovated kitchen features granite countertops, stainless steel appliances, a built-in convection wall oven with air-fry function, a built-in convection microwave, and a built-in wine cooler creating the perfect space for everyday living as well as hosting family and friends. Upstairs, you'll find four generously sized bedrooms, including the spacious primary bedroom which offers a walk-in closet and ensuite bath, updated bathrooms and abundant natural light throughout. The finished basement adds valuable living space with a large recreation room, home office, additional flex room, bathroom, and plenty of storage options. The private landscaped backyard has an expansive interlock patio, mature trees, and ample space for entertaining or relaxing. A double-car garage and expanded concrete driveway provide plenty of parking. A wonderful opportunity to own a spacious family home in one of Orleans' most desirable neighbourhoods.
For sale
C$924,900
1808 Robinwood Pl, Ottawa, ON K1C 6L4
5beds
4baths
Single Family Residence
Built in ----
5,435 Square Feet Lot
$-- Zestimate®
C$--/sqft
C$-- HOA
What's special
Mature landscapingFormal dining areaStainless steel appliancesBuilt-in convection microwaveBuilt-in wine coolerFour generously sized bedroomsUpdated bathrooms
- 70 days |
- 8 |
- 1 |
Zillow last checked:
Listing updated:
Listed by:
RE/MAX HALLMARK REALTY GROUP
Source: TRREB,MLS®#: X13245660 Originating MLS®#: Ottawa Real Estate Board
Originating MLS®#: Ottawa Real Estate BoardFacts & features
Interior
Bedrooms & bathrooms
- Bedrooms: 5
- Bathrooms: 4
Heating
- Forced Air, Gas
Cooling
- Central Air
Appliances
- Included: Countertop Range, Water Heater Owned
Features
- Basement: Finished,Full
- Has fireplace: Yes
Interior area
- Living area range: 2000-2500 null
Property
Parking
- Total spaces: 4
- Parking features: Garage Door Opener
- Has garage: Yes
Features
- Stories: 2
- Pool features: None
Lot
- Size: 5,435 Square Feet
Details
- Parcel number: 044060074
Construction
Type & style
- Home type: SingleFamily
- Property subtype: Single Family Residence
Materials
- Brick, Other
- Foundation: Concrete
- Roof: Asphalt Shingle
Utilities & green energy
- Sewer: Sewer
Community & HOA
Location
- Region: Ottawa
Financial & listing details
- Annual tax amount: C$6,014
- Date on market: 6/5/2026
Price history
Price history is unavailable.
Public tax history
Tax history is unavailable.
Climate risks
Neighborhood: Orléans
Nearby schools
GreatSchools rating
No schools nearby
We couldn't find any schools near this home.
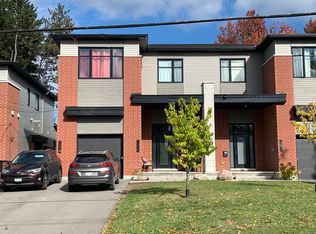
- C$--3 bd3 ba-- sqft1505 Boyer Rd, Ottawa, ON K1C1R4Off Market
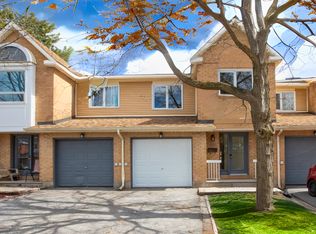
- C$--3 bd1 ba1.4k sqft1749 Aspenview Way, Ottawa, ON K1C6S4Off Market
- C$2,1992 bd1 ba-- sqft137 Lamarche Ave, Ottawa, ON K1W0M6For Rent
- C$--3 bd1 ba-- sqft137 Lamarche Ave #1503234, Ottawa, ON K1W0M6Off Market
- C$--2 bd1 ba-- sqft137 Lamarche Ave #1502662, Ottawa, ON K1W0M6Off Market
- C$--2 bd1 ba-- sqft137 Lamarche Ave #1503233, Ottawa, ON K1W0M6Off Market
- C$--3 bd1 ba-- sqft137 Lamarche Ave #1503235, Ottawa, ON K1W0M6Off Market
- C$--2 bd1 ba947 sqft229 Lamarche Ave, Ottawa, ON K1W0M6Off Market
Similar homes
- C$1,100,0004 bd4 ba-- sqft1950 Ludgate Cres, Ottawa, ON K1J 8L2For Sale
 MLS ID #X13664632, RE/MAX HALLMARK REALTY GROUP. TRREB
 - C$1,049,9005 bd4 ba-- sqft1687 Orford Cres, Ottawa, ON K4A 1V9For Sale
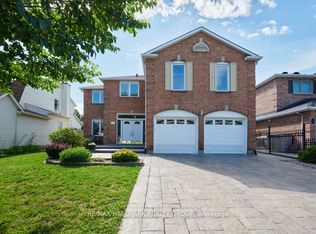 MLS ID #X13608000, RE/MAX HALLMARK REALTY GROUP. TRREB
 - C$935,0004 bd2 ba-- sqft580 Duff Cres, Ottawa, ON K1J 7C5For Sale
 MLS ID #X13436050, COLDWELL BANKER FIRST OTTAWA REALTY. TRREB
 - C$980,0005 bd5 ba-- sqft2139 Valin St, Ottawa, ON K4A 4T3For Sale
 MLS ID #X13548208, RE/MAX HALLMARK PILON GROUP REALTY. TRREB
 - C$917,5005 bd4 ba-- sqft48 De La Rive Dr, Russell, ON K0A 1W0For SaleMLS ID #X13673500, EXIT REALTY MATRIX. TRREB
- C$799,9004 bd3 ba-- sqft204 Hillpark High St, Ottawa, ON K1W 0B5For SaleMLS ID #X13120428, REAL BROKER ONTARIO LTD.. TRREB
- C$855,0006 bd3 ba-- sqft1796 Dumas St, Ottawa, ON K1C 1N4For SaleMLS ID #X13552094, RE/MAX HALLMARK REALTY GROUP. TRREB
- C$769,9004 bd3 ba-- sqft1646 Grey Nuns Dr, Ottawa, ON K1C 1T7For SaleMLS ID #X13521978, ROYAL LEPAGE INTEGRITY REALTY. TRREB
- C$899,9995 bd3 ba-- sqft175 Allanford Ave, Ottawa, ON K1T 3Y4For SaleMLS ID #X13574628, GRAPE VINE REALTY INC.. TRREB
- C$839,9004 bd3 ba-- sqft770 Beauregard Cres, Ottawa, ON K4A 3C7For SaleMLS ID #X13614090, POWER MARKETING REAL ESTATE INC.. TRREB
- C$849,9003 bd3 ba-- sqft2110 Ricardo St, Ottawa, ON K4A 4K6For SaleMLS ID #X13546130, ROYAL LEPAGE PERFORMANCE REALTY. TRREB
- C$999,9006 bd4 ba-- sqft29 Taj Ct, Ottawa, ON K1G 5K7For SaleMLS ID #X13127866, POWER MARKETING REAL ESTATE INC.. TRREB
- C$990,0003 bd2 ba-- sqft829 Montreal Rd, Ottawa, ON K1K 0S9For SaleMLS ID #X13489042, RE/MAX ABSOLUTE REALTY INC.. TRREB
- C$940,0005 bd2 ba-- sqft8391 Rowan Dr, Ottawa, ON K0A 2P0For SaleMLS ID #X13564466, GRAPE VINE REALTY INC.. TRREB
- C$799,0004 bd3 ba-- sqft105 Danika St, Clarence Rockland, ON K0A 2A0For SaleMLS ID #X13657966, RE/MAX HALLMARK SAM MOUSSA REALTY. TRREB
- C$689,9003 bd1 ba-- sqft3654 Navan Rd, Ottawa, ON K4B 1H9For SaleMLS ID #X13536364, REMAX BOARDWALK REALTY. TRREB
- C$989,9003 bd2 ba-- sqft1861 Mickelberry Cres, Ottawa, ON K4A 0P2For SaleMLS ID #X13051376, REMAX BOARDWALK REALTY. TRREB
- C$950,0004 bd3 ba-- sqft6983 Lakes Park Dr, Ottawa, ON K4P 1M6For SaleMLS ID #X13629722, COLDWELL BANKER FIRST OTTAWA REALTY. TRREB
- C$995,0004 bd2 ba-- sqft2 Lockview Rd, Ottawa, ON K4M 0T4For SaleMLS ID #X13615648, ROYAL LEPAGE TEAM REALTY. TRREB
- C$799,9994 bd2 ba-- sqft5857 Trudeau Ave, Ottawa, ON K0A 3H0For SaleMLS ID #X13655180, FIRST CHOICE REALTY ONTARIO LTD.. TRREB
