Set on an OVERSIZED, fully fenced PREMIUM LOT offering expanded backyard space with NO FRONT NEIGHBOURS located directly across from Avebury Park. Welcome to 563 Evangeline Street. Built in 2001, this two-story 2,562 sqft SIERRA MINTO home features 4 bedrooms and 3 bathrooms with insulated double car garage. Located walking distance from parks & schools in one of Orleans most sought-after neighbourhoods. Main level featuring hardwood & ceramic throughout; prestigious formal dining room with an open-concept kitchen/living room layout. Gourmet kitchen is outfitted with ample cabinetry and a convenient island. Upper-level features a primary suite with a 4-piece ensuite & a walk-in closets; another 3 good size bedrooms & a modern 3-piece main bathroom. Washer & Dryer conveniently located on the upper level. Fully finished lower level offering a huge recreational room; an area that could easily be a bedroom & plenty of storage space. LOW MAINTENANCE - Fully PVC fenced backyard with plenty of interlock surface space; a convenient pergola & storage shed. Featuring; Metal Roof (2016), Furnace (2021), A/C (2021), Front Door (2025), Window Shutters (2025), Dishwasher (2025), Hardwood upper level hallway & stairs (2019). BOOK YOUR PRIVATE SHOWING TODAY!!!
For sale
C$849,000
563 Evangeline St, Ottawa, ON K4A 4G4
4beds
3baths
Single Family Residence
Built in ----
5,758 Square Feet Lot
$-- Zestimate®
C$--/sqft
C$-- HOA
What's special
Expanded backyard spacePrestigious formal dining roomPlenty of storage spaceConvenient pergolaStorage shed
- 20 hours |
- 2 |
- 0 |
Zillow last checked:
Listing updated:
Listed by:
RE/MAX HALLMARK REALTY GROUP
Source: TRREB,MLS®#: X13696832 Originating MLS®#: Ottawa Real Estate Board
Originating MLS®#: Ottawa Real Estate BoardFacts & features
Interior
Bedrooms & bathrooms
- Bedrooms: 4
- Bathrooms: 3
Heating
- Forced Air, Gas
Cooling
- Central Air
Features
- Basement: Full,Finished
- Has fireplace: Yes
- Fireplace features: Natural Gas
Interior area
- Living area range: 2500-3000 null
Video & virtual tour
Property
Parking
- Total spaces: 6
- Parking features: Garage Door Opener
- Has garage: Yes
Features
- Stories: 2
- Pool features: None
Lot
- Size: 5,758 Square Feet
Details
- Parcel number: 145250912
Construction
Type & style
- Home type: SingleFamily
- Property subtype: Single Family Residence
Materials
- Brick, Vinyl Siding
- Foundation: Poured Concrete
- Roof: Asphalt Shingle
Details
- Builder name: MINTO
Utilities & green energy
- Sewer: Sewer
Community & HOA
Location
- Region: Ottawa
Financial & listing details
- Annual tax amount: C$6,029
- Date on market: 8/20/2026
Price history
Price history is unavailable.
Public tax history
Tax history is unavailable.
Climate risks
Neighborhood: K4A
Nearby schools
GreatSchools rating
No schools nearby
We couldn't find any schools near this home.
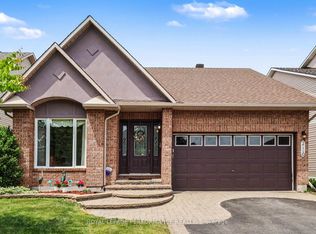
- C$849,9003 bd3 ba-- sqft2110 Ricardo St, Ottawa, ON K4A4K6For Sale
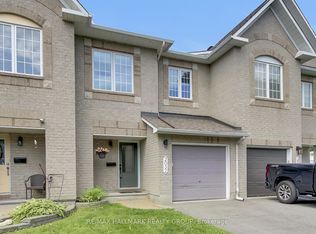
- C$599,0003 bd3 ba-- sqft2254 Silverado Cres, Ottawa, ON K4A4V1For Sale

- C$564,9003 bd3 ba-- sqft2032 Dorima St, Ottawa, ON K4A3J7For Sale

- C$--2 bd2 ba1.7k sqft4542 Innes Rd, Ottawa, ON K4A1J2Off Market
- C$--2 bd2 ba1.7k sqft4542 Innes Rd #1288421, Ottawa, ON K4A1J2Off Market
- C$--2 bd2 ba-- sqft4542 Innes Rd #1520053, Ottawa, ON K4A1J2Off Market
- C$--2 bd2 ba-- sqft4542 Innes Rd #1520057, Ottawa, ON K4A1J2Off Market
- C$--2 bd3 ba1.2k sqft2278 Bois Vert Pl, Ottawa, ON K4A4T7Off Market
Similar homes
- C$849,9003 bd3 ba-- sqft502 Caracole Way, Ottawa, ON K4A 0W3For Sale
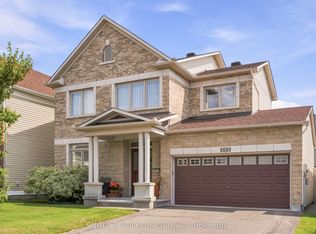 MLS ID #X13685904, ENGEL & VOLKERS OTTAWA. TRREB
 - C$764,9004 bd4 ba-- sqft1673 Neptune Way, Ottawa, ON K4A 4L3For Sale
 MLS ID #X13690548, RE/MAX HALLMARK REALTY GROUP. TRREB
 - C$729,9904 bd3 ba-- sqft1552 Stojko St, Ottawa, ON K4A 4A1For Sale
 MLS ID #X13698424, RIGHT AT HOME REALTY. TRREB
 - C$899,0004 bd3 ba-- sqft757 Schubert Cir, Ottawa, ON K4A 4W3For Sale
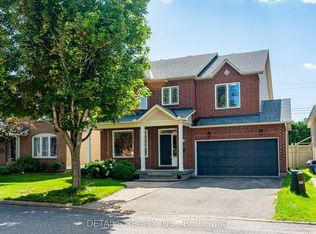 MLS ID #X13631444, DETAILS REALTY INC.. TRREB
 - C$849,9003 bd3 ba-- sqft2110 Ricardo St, Ottawa, ON K4A 4K6For SaleMLS ID #X13546130, ROYAL LEPAGE PERFORMANCE REALTY. TRREB
- C$899,9004 bd3 ba-- sqft1602 Proulx Dr, Ottawa, ON K4A 1T5For SaleMLS ID #X13676306, ENGEL & VOLKERS OTTAWA. TRREB
- C$949,9004 bd4 ba-- sqft2158 Valenceville Cres, Ottawa, ON K4A 4K4For SaleMLS ID #X13650890, RE/MAX ABSOLUTE REALTY INC.. TRREB
- C$1,099,0004 bd4 ba-- sqft2150 Sojourn St, Ottawa, ON K4A 4E2For SaleMLS ID #X13684270, COMFREE. TRREB
- C$774,9004 bd3 ba-- sqft634 Aquaview Dr, Ottawa, ON K4A 4W2For SaleMLS ID #X13497664, RE/MAX HALLMARK REALTY GROUP. TRREB
- C$625,0003 bd2 ba-- sqft390 Oaklawn Cres, Ottawa, ON K4A 3J3For SaleMLS ID #X13692712, ROYAL LEPAGE INTEGRITY REALTY. TRREB
- C$899,9005 bd4 ba-- sqft2039 Calico Cres, Ottawa, ON K4A 4L7For SaleMLS ID #X13504418, RE/MAX HALLMARK PILON GROUP REALTY. TRREB
- C$715,0004 bd4 ba-- sqft117 Lerta Way, Ottawa, ON K4A 0W5For SaleMLS ID #X13690930, PAUL RUSHFORTH REAL ESTATE INC.. TRREB
- C$885,0003 bd4 ba-- sqft2269 Sandman Cres, Ottawa, ON K4A 4V7For SaleMLS ID #X13562678, RE/MAX ABSOLUTE WALKER REALTY. TRREB
- C$839,9903 bd4 ba-- sqft2093 Boake St, Ottawa, ON K4A 3G2For SaleMLS ID #X13428920, COMFREE. TRREB
- C$610,0003 bd3 ba-- sqft561 Aquaview Dr, Ottawa, ON K4A 4V4For SaleMLS ID #X13685716, REMAX BOARDWALK REALTY. TRREB
- C$749,9004 bd3 ba-- sqft1657 Bottriell Way, Ottawa, ON K4A 1W1For SaleMLS ID #X13674978, RE/MAX DELTA REALTY TEAM. TRREB
- C$724,9004 bd4 ba-- sqft652 Thicket Way, Ottawa, ON K4A 3A7For SaleMLS ID #X13561914, RE/MAX HALLMARK REALTY GROUP. TRREB
- C$650,0003 bd3 ba-- sqft270 Fernleaf Cres, Ottawa, ON K1E 2Z4For SaleMLS ID #X13695498, EXIT REALTY MATRIX. TRREB
- C$785,0004 bd3 ba-- sqft627 Chenier Way, Ottawa, ON K4A 1R5For SaleMLS ID #X13503558, EXIT REALTY MATRIX. TRREB
- C$749,9004 bd3 ba-- sqft606 Chenier Way, Ottawa, ON K4A 1R1For SaleMLS ID #X13611446, TRU REALTY. TRREB
