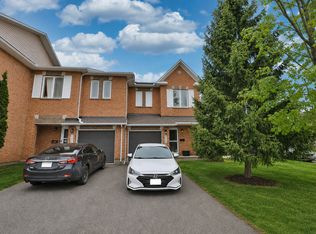
Welcome to 2093 Assomption Street, ideally located in the desirable community of Avalon East. This beautiful home offers 3 generously sized bedrooms and 2.5 bathrooms, providing plenty of space and comfort for the whole family. The kitchen features stainless steel appliances, adding a modern touch to the heart of the home. Enjoy the warmth and ambiance of the wonderful gas fireplace, perfect for cozy evenings and entertaining. Conveniently situated close to schools, parks, and the scenic Aquaview Pond, this home offers an ideal blend of comfort, convenience, and lifestyle. Recent upgrades/updates, Furnace(2024), Hot Water Tank on Demand (2026), All Stainless Steel appliances/Paint (2022), and AC (2020). Whether you're enjoying the nearby outdoor spaces or relaxing in the comfort of your own home, this is a fantastic opportunity to enjoy all that Avalon East has to offer. Book your viewing today. Property taxes based off city of Ottawa tax estimator.
For sale
C$569,000
2093 Assomption St, Ottawa, ON K4A 4K1
3beds
3baths
Townhouse
Built in ----
2,292 Square Feet Lot
$-- Zestimate®
C$--/sqft
C$-- HOA
What's special
Wonderful gas fireplace
- 2 days
- 4
- 0
Zillow last checked:
Listing updated:
Listed by:
ROYAL LEPAGE PERFORMANCE REALTY
Source: TRREB,MLS®#: X14194792 Originating MLS®#: Ottawa Real Estate Board
Facts & features
Interior
Bedrooms & bathrooms
- Bedrooms: 3
- Bathrooms: 3
Heating
- Forced Air, Gas
Cooling
- Central Air
Features
- Storage, Other
- Basement: Full,Finished
- Has fireplace: Yes
- Fireplace features: Natural Gas
Interior area
- Living area range: 1500-2000 null
Property
Parking
- Total spaces: 3
- Parking features: Available, Inside Entrance
- Has garage: Yes
Features
- Stories: 2
- Pool features: None
Lot
- Size: 2,292 Square Feet
- Features: Rec./Commun.Centre, Public Transit, School, Other
Details
- Parcel number: 145252395
Construction
Type & style
- Home type: Townhouse
- Property subtype: Townhouse
Materials
- Brick, Vinyl Siding
- Foundation: Poured Concrete
- Roof: Asphalt Shingle
Utilities & green energy
- Sewer: Sewer
Community & HOA
Location
- Region: Ottawa
Financial & listing details
- Annual tax amount: C$4,147
- Date on market: 11/19/2026
Price history
Price history is unavailable.
Public tax history
Tax history is unavailable.
Climate risks
Neighborhood: K4A
Nearby schools
GreatSchools rating
No schools nearby
We couldn't find any schools near this home.

Similar homes
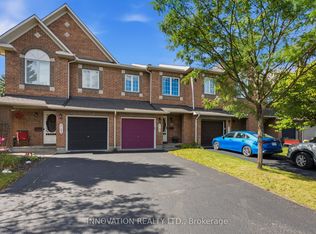
- C$589,9004 bd3 ba-- sqft696 Trigoria Cres, Ottawa, ON K4A 1A8For Sale
 MLS ID #X14189050, RE/MAX ABSOLUTE REALTY INC.. TRREB
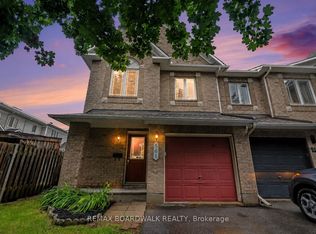
- C$574,9003 bd3 ba-- sqft1764 Plainridge Cres, Ottawa, ON K4A 0L9For Sale
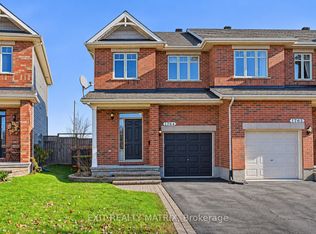 MLS ID #X14178166, EXIT REALTY MATRIX. TRREB
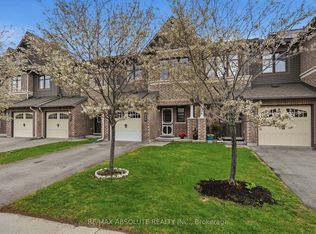
- C$574,9003 bd3 ba-- sqft54 Cordage St, Ottawa, ON K4A 5K8For Sale
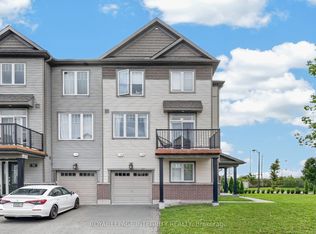 MLS ID #X14131500, ROYAL LEPAGE INTEGRITY REALTY. TRREB
- C$629,9953 bd4 ba-- sqft334 Harvest Valley Ave, Ottawa, ON K4A 0J6For Sale
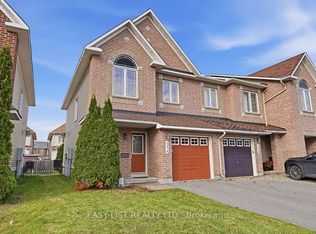 MLS ID #X14175840, EASY LIST REALTY LTD.. TRREB
