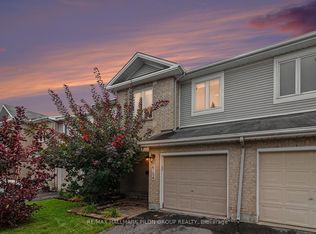
This END-UNIT townhome in a GREAT LOCATION features three bedrooms, 2.5 bathrooms, an attached garage, and a PRIVATE DRIVEWAY. Nestled among ravines and executive homes, it provides WALKING ACCESS TO ravine trails, parks, bus routes, schools, and the Innes Rd. shopping corridor. The home could use some updates presenting a perfect chance to personalize it. The layout is warm and functional, with hardwood and tile flooring on the main level and plenty of natural light. The bright kitchen includes generous work and storage space, an eating area with a vaulted ceiling, and patio doors leading to a LOW-MAINTENANCE, spacious circular patio with mature perennial plantings and trees. The open dining room is separate from the living room with wall-to-wall windows overlooking the backyard. Upstairs, there are three good-sized bedrooms, with the primary bedroom featuring a large walk-in closet and 4-PIECE EN-SUITE BATHROOM plus a main full bathroom with a linen closet. The finished basement offers a bonus area with a cozy wood fireplace, ample unfinished storage space, and a laundry area. Additional features include a retractable screen on the front door, a single car attached garage with a whisper-close door, and LOW CONDO FEES. Some photos have been virtually staged.
For sale
C$474,900
1794 Turnberry Rd #20, Ottawa, ON K1E 3V1
3beds
3baths
Townhouse
Built in ----
-- sqft lot
$-- Zestimate®
C$--/sqft
C$180/mo HOA
What's special
End-unit townhomeThree bedroomsAttached garagePrivate drivewayPlenty of natural lightBright kitchen
- 17 hours
- 13
- 0
Zillow last checked:
Listing updated:
Listed by:
RE/MAX HALLMARK REALTY GROUP
Source: TRREB,MLS®#: X14133646 Originating MLS®#: Ottawa Real Estate Board
Facts & features
Interior
Bedrooms & bathrooms
- Bedrooms: 3
- Bathrooms: 3
Primary bedroom
- Level: Second
- Dimensions: 4.54 x 3.57
Bedroom 2
- Level: Second
- Dimensions: 3.02 x 3.01
Bedroom 3
- Level: Second
- Dimensions: 3.03 x 3.03
Bathroom
- Level: Second
- Dimensions: 2.82 x 1.56
Bathroom
- Level: Second
- Dimensions: 2.57 x 1.49
Dining room
- Level: Main
- Dimensions: 3.77 x 2.75
Family room
- Level: Basement
- Dimensions: 4.91 x 3.12
Foyer
- Level: Main
- Dimensions: 1.65 x 1.3
Kitchen
- Level: Main
- Dimensions: 5.77 x 2.76
Laundry
- Level: Basement
- Dimensions: 8.31 x 2.81
Living room
- Level: Main
- Dimensions: 4.39 x 3.19
Other
- Level: Basement
- Dimensions: 5.88 x 2.67
Other
- Level: Main
- Dimensions: 1.52 x 1.42
Heating
- Forced Air, Gas
Cooling
- Central Air
Appliances
- Laundry: Inside
Features
- Central Vacuum
- Basement: Full,Partially Finished
- Has fireplace: Yes
- Fireplace features: Wood Burning
Interior area
- Living area range: 1400-1599 null
Video & virtual tour
Property
Parking
- Total spaces: 3
- Parking features: Private, Garage Door Opener
- Has garage: Yes
Features
- Stories: 2
- Patio & porch: Patio
Lot
- Features: Park, Public Transit, Ravine, School, Rec./Commun.Centre
Details
- Parcel number: 149960020
Construction
Type & style
- Home type: Townhouse
- Property subtype: Townhouse
Materials
- Aluminum Siding, Brick
- Foundation: Concrete
- Roof: Asphalt Shingle
Community & HOA
HOA
- Services included: Common Elements Included
- HOA fee: C$180 monthly
- HOA name: Russell
Location
- Region: Ottawa
Financial & listing details
- Annual tax amount: C$3,689
- Date on market: 10/30/2026
Price history
Price history is unavailable.
Public tax history
Tax history is unavailable.
Climate risks
Neighborhood: Orléans
Nearby schools
GreatSchools rating
No schools nearby
We couldn't find any schools near this home.


Similar homes
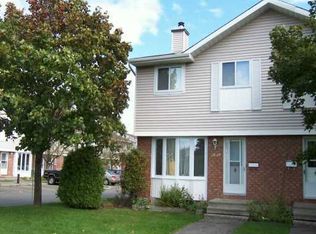
- C$424,9003 bd2 ba-- sqft1730 Winter Rose Ln #23, Ottawa, ON K1C 7A1For Sale
 MLS ID #X14118714, ROYAL LEPAGE PERFORMANCE REALTY. TRREB
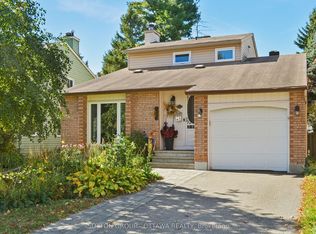
- C$429,9003 bd2 ba-- sqft304 Valade Cres, Ottawa, ON K4A 2X3For Sale
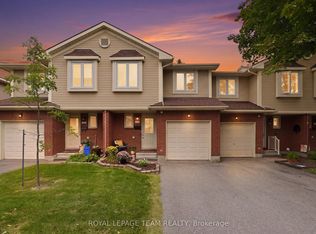 MLS ID #X14126554, ROYAL LEPAGE TEAM REALTY. TRREB
- C$489,9003 bd2 ba-- sqft1723 Lafrance Dr, Ottawa, ON K1E 2H1For Sale
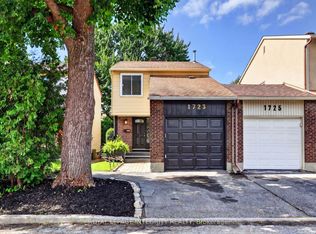 MLS ID #X14096700, ROYAL LEPAGE INTEGRITY REALTY. TRREB
- C$484,9003 bd3 ba-- sqft6154 Red Willow Dr, Ottawa, ON K1C 7J7For Sale
 MLS ID #X14088880, RE/MAX HALLMARK PILON GROUP REALTY. TRREB
