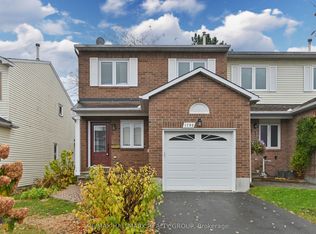
Welcome to 1548 Cedar Mills Road! Set on an expansive corner lot in the established Chateauneuf neighbourhood of Orléans, this 3-bedroom, 2.5-bathroom end-unit townhome offers comfortable living, a practical layout, and room to make it your own. The main floor features bright living and dining areas, a convenient powder room, and a kitchen with ample cabinetry and storage. Plenty of natural light creates a welcoming setting for everyday living and entertaining. Upstairs, three spacious bedrooms include a primary bedroom with its own ensuite, complemented by a separate four-piece bathroom. The finished lower level extends the living space, with flexibility for a family room, recreation area, home office, or a combination to suit your needs. Outside, the generous backyard features newer PVC fencing and plenty of space for outdoor dining, gardening, or relaxing. The corner lot and end-unit setting add to the home's appeal. Additional highlights include a furnace (2013) and central air conditioning (2014).Close to schools, parks, shopping, public transit, and everyday amenities, this home offers a well-rounded combination of space, convenience, and potential in a family-friendly community.
For sale
C$599,900
1548 Cedar Mills Rd, Ottawa, ON K1C 7M1
3beds
3baths
Townhouse
Built in ----
1,357 Square Feet Lot
$-- Zestimate®
C$--/sqft
C$-- HOA
What's special
Expansive corner lotConvenient powder roomPlenty of natural lightThree spacious bedroomsGenerous backyardNewer pvc fencing
- 4 days
- 17
- 0
Zillow last checked:
Listing updated:
Listed by:
ROYAL LEPAGE TEAM REALTY
Source: TRREB,MLS®#: X14117966 Originating MLS®#: Ottawa Real Estate Board
Facts & features
Interior
Bedrooms & bathrooms
- Bedrooms: 3
- Bathrooms: 3
Primary bedroom
- Level: Second
- Dimensions: 4.64 x 4.11
Bedroom 2
- Level: Second
- Dimensions: 4.21 x 3.09
Bedroom 3
- Level: Second
- Dimensions: 3.27 x 2.54
Dining room
- Level: Main
- Dimensions: 3.45 x 3.02
Family room
- Level: Basement
- Dimensions: 7.16 x 5.68
Kitchen
- Level: Main
- Dimensions: 3.7 x 3.55
Living room
- Level: Main
- Dimensions: 4.69 x 3.35
Heating
- Forced Air, Gas
Cooling
- Central Air
Features
- None
- Basement: Finished
- Has fireplace: Yes
Interior area
- Living area range: 1100-1500 null
Video & virtual tour
Property
Parking
- Total spaces: 2
- Parking features: Garage
- Has garage: Yes
Features
- Stories: 2
- Pool features: None
Lot
- Size: 1,357 Square Feet
Details
- Parcel number: 044190574
Construction
Type & style
- Home type: Townhouse
- Property subtype: Townhouse
Materials
- Brick, Vinyl Siding
- Foundation: Concrete
- Roof: Asphalt Shingle
Utilities & green energy
- Sewer: Sewer
Community & HOA
Location
- Region: Ottawa
Financial & listing details
- Annual tax amount: C$3,918
- Date on market: 10/26/2026
Price history
Price history is unavailable.
Public tax history
Tax history is unavailable.
Climate risks
Neighborhood: Orléans
Nearby schools
GreatSchools rating
No schools nearby
We couldn't find any schools near this home.

Similar homes
- C$599,9003 bd3 ba-- sqft131 Forestcrest St, Ottawa, ON K1C 7R4For Sale
 MLS ID #X14128132, ROYAL LEPAGE TEAM REALTY. TRREB
- C$599,9003 bd3 ba-- sqft316 Bryarton St, Ottawa, ON K1C 7R5For Sale
 MLS ID #X13826424, ROYAL LEPAGE TEAM REALTY. TRREB
- C$474,9003 bd3 ba-- sqft1794 Turnberry Rd #20, Ottawa, ON K1E 3V1For Sale
 MLS ID #X14133646, RE/MAX HALLMARK REALTY GROUP. TRREB
- C$625,0003 bd3 ba-- sqft6376 Sablewood Pl, Ottawa, ON K1C 7M3For Sale
 MLS ID #X13884818, RE/MAX ABSOLUTE WALKER REALTY. TRREB
