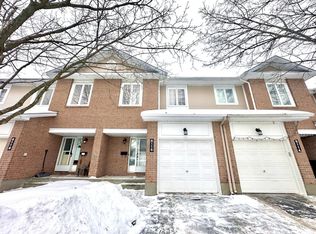
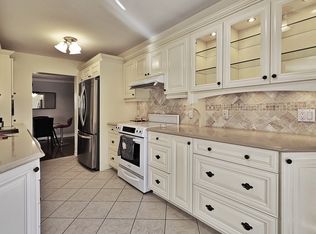
OPEN HOUSE Sunday Nov 8th 2-4pm. Step into luxury with this beautifully designed executive 3-storey townhome in Chapel Hill. The expansive foyer sets the tone for the home, providing quick access to the garage, powder room, laundry room, recreation room and walk-out to the backyard. The second level opens up into a spectacular, sunlit open-concept living space with a kitchen with eating area, large dining room, and oversized living room to unwind by the warm fireplace. The third level features a primary suite, complete with a walk-in closet and a 3-piece ensuite, two sizeable bedrooms and a full 4-piece bathroom. Freshly painted throughout, nicely updated and clean as a button, this unit is tucked away on a quiet street. It offers a peaceful retreat while keeping you close to Chapel Hill's best schools, parks, and amenities.
For sale
C$519,900
1848 Summerfields Cres, Ottawa, ON K1C 7B7
3beds
3baths
Townhouse
Built in ----
-- sqft lot
$-- Zestimate®
C$--/sqft
C$478/mo HOA
What's special
Expansive foyerPowder roomLaundry roomRecreation roomWalk-out to the backyardKitchen with eating areaLarge dining room
- 18 days
- 11
- 0
Zillow last checked:
Listing updated:
Listed by:
EXP REALTY
Source: TRREB,MLS®#: X14088074 Originating MLS®#: Ottawa Real Estate Board
Facts & features
Interior
Bedrooms & bathrooms
- Bedrooms: 3
- Bathrooms: 3
Primary bedroom
- Level: Third
- Dimensions: 4.29 x 3.77
Bedroom
- Level: Third
- Dimensions: 4.6 x 3.48
Bedroom
- Level: Third
- Dimensions: 3.49 x 2.9
Breakfast
- Level: Second
- Dimensions: 3.32 x 2.79
Dining room
- Level: Second
- Dimensions: 4.22 x 2.91
Kitchen
- Level: Second
- Dimensions: 3.77 x 2.79
Laundry
- Level: Ground
- Dimensions: 4 x 2.46
Living room
- Level: Second
- Dimensions: 5.77 x 3.68
Recreation
- Level: Ground
- Dimensions: 4 x 3.38
Heating
- Forced Air, Gas
Cooling
- Central Air
Appliances
- Laundry: Inside
Features
- Flooring: Carpet Free
- Basement: Finished with Walk-Out
- Has fireplace: Yes
- Fireplace features: Natural Gas, Living Room
Interior area
- Living area range: 1800-1999 null
Video & virtual tour
Property
Parking
- Total spaces: 2
- Parking features: Garage Door Opener
- Has garage: Yes
Features
- Stories: 3
- Patio & porch: Patio
Lot
- Features: Park, Public Transit, School
Details
- Parcel number: 154670022
Construction
Type & style
- Home type: Townhouse
- Property subtype: Townhouse
Materials
- Brick, Vinyl Siding
Community & HOA
Community
- Security: Smoke Detector(s)
HOA
- Services included: Common Elements Included, Building Insurance Included, Condo Taxes Included
- HOA fee: C$478 monthly
- HOA name: Carleton
Location
- Region: Ottawa
Financial & listing details
- Annual tax amount: C$3,320
- Date on market: 10/16/2026
Price history
Price history is unavailable.
Public tax history
Tax history is unavailable.
Climate risks
Neighborhood: Orléans
Nearby schools
GreatSchools rating
No schools nearby
We couldn't find any schools near this home.
Similar homes
- C$515,0003 bd3 ba-- sqft1930 Ashmont St, Ottawa, ON K1C 7B9For Sale
 MLS ID #X14104600, ROYAL LEPAGE INTEGRITY REALTY. TRREB
- C$484,9003 bd3 ba-- sqft6154 Red Willow Dr, Ottawa, ON K1C 7J7For Sale
 MLS ID #X14088880, RE/MAX HALLMARK PILON GROUP REALTY. TRREB
- C$535,0003 bd3 ba-- sqft1932 Ashmont St, Ottawa, ON K1C 7B9For Sale
 MLS ID #X13747492, CENTURY 21 SYNERGY REALTY INC.. TRREB
- C$527,5003 bd3 ba-- sqft5953 Pineglade Cres, Ottawa, ON K1W 1G9For Sale
 MLS ID #X13808652, ROYAL LEPAGE TEAM REALTY. TRREB
