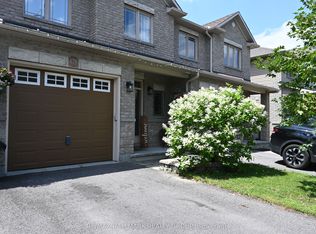
Extensively updated Richcraft Dalton model offering 3 bedrooms, 2.5 bathrooms and 1,640 sq. ft., just steps from green space and walking trails. The brick and cedar shake exterior is paired with professionally installed interlock and a freshly repaved driveway (both 2025). The bright, open main level features refinished hardwood (2026), ceramic tile and pot lights. The kitchen showcases quartz counters(2024), stainless steel appliances, including a new dishwasher(2025), an oversized granite composite sink (2024), plus an island with breakfast bar seating. Patio doors open to a west-facing yard with a concrete patio (2025) and storage shed (2026), ideal for afternoon sun and evening entertaining. Upstairs, the primary bedroom offers a walk-in closet, sitting area and 3-piece ensuite, joined by two well-sized secondary bedrooms. The finished lower level adds flexible space with laminate flooring and a large window, a laundry room with front-load washer and dryer, ample storage and a rough-in for a future 3-piece bath. Additional updates include a new A/C unit (2025), carpet and interior paint (2026). Move-in ready in a neighbourhood known for its tree-lined streets, blissful walking trails, and pride of ownership. Close to parks, top-rated schools, Orléans shopping, dining and recreation, and easy downtown commuting routes.
Under contract
C$595,000
753 Morningstar Way, Ottawa, ON K1W 0G6
3beds
3baths
Townhouse
Built in ----
1,846 Square Feet Lot
$-- Zestimate®
C$--/sqft
C$-- HOA
What's special
Bright open main levelRefinished hardwoodCeramic tilePot lightsKitchen showcases quartz countersStainless steel appliancesOversized granite composite sink
- 6 days
- 8
- 1
Zillow last checked:
Listing updated:
Listed by:
RE/MAX HALLMARK REALTY GROUP
Source: TRREB,MLS®#: X14131752 Originating MLS®#: Ottawa Real Estate Board
Facts & features
Interior
Bedrooms & bathrooms
- Bedrooms: 3
- Bathrooms: 3
Primary bedroom
- Level: Second
- Dimensions: 6.07 x 3.76
Bedroom
- Level: Second
- Dimensions: 3.3 x 1.6
Bedroom
- Level: Second
- Dimensions: 4.7 x 3.3
Bedroom
- Level: Second
- Dimensions: 3.56 x 2.67
Bathroom
- Level: Main
- Dimensions: 2.39 x 0.91
Bathroom
- Level: Second
- Dimensions: 3.3 x 1.6
Dining room
- Level: Main
- Dimensions: 3.34 x 3.07
Kitchen
- Level: Main
- Dimensions: 3.15 x 2.97
Living room
- Level: Main
- Dimensions: 3.94 x 2.85
Recreation
- Level: Lower
- Dimensions: 5.97 x 3.76
Heating
- Forced Air, Gas
Cooling
- Central Air
Appliances
- Included: Instant Hot Water
Features
- ERV/HRV, Floor Drain, Rough-In Bath, Storage
- Basement: Finished
- Has fireplace: Yes
Interior area
- Living area range: 1500-2000 null
Video & virtual tour
Property
Parking
- Total spaces: 3
- Parking features: Garage Door Opener
- Has garage: Yes
Features
- Stories: 2
- Pool features: None
Lot
- Size: 1,846 Square Feet
Details
- Parcel number: 044040891
Construction
Type & style
- Home type: Townhouse
- Property subtype: Townhouse
Materials
- Brick, Vinyl Siding
- Foundation: Concrete
- Roof: Asphalt Shingle
Utilities & green energy
- Sewer: Sewer
Community & HOA
Location
- Region: Ottawa
Financial & listing details
- Annual tax amount: C$4,503
- Date on market: 10/30/2026
Price history
Price history is unavailable.
Public tax history
Tax history is unavailable.
Climate risks
Neighborhood: Orléans
Nearby schools
GreatSchools rating
No schools nearby
We couldn't find any schools near this home.

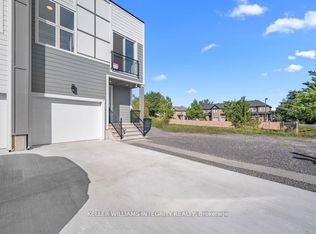


Similar homes
- C$609,9003 bd3 ba-- sqft678 Percifor Way, Ottawa, ON K1W 0E2For Sale
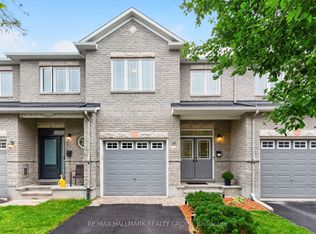 MLS ID #X13797772, RE/MAX HALLMARK REALTY GROUP. TRREB
- C$589,9003 bd3 ba-- sqft343 Rolling Meadow Cres, Ottawa, ON K1W 0A7For Sale
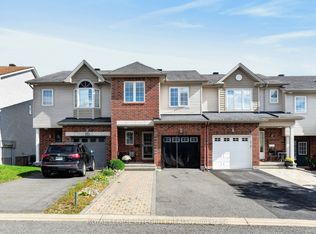 MLS ID #X13796166, ROYAL LEPAGE INTEGRITY REALTY. TRREB
- C$595,0003 bd3 ba-- sqft523 Thimbleberry Row, Ottawa, ON K4A 1C2For Sale
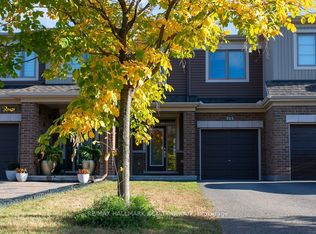 MLS ID #X13870580, RE/MAX HALLMARK REALTY GROUP. TRREB
- C$659,0003 bd3 ba-- sqft679 Percifor Way, Ottawa, ON K1W 0E2For Sale
 MLS ID #X13541852, RE/MAX HALLMARK REALTY GROUP. TRREB
