Modern Custom Design Meets Practical Luxury in Trailsedge! Welcome Home to this beautifully maintained 3 year old semi-detached home in the super popular Trailsedge community in Orleans. Thoughtfully designed with 9 ft ceilings throughout and an impressive 10 ft ceiling in the garage, this home blends modern styling with everyday functionality. The open concept main level is perfect for relaxing or entertaining, showcasing a gas fireplace with a custom rustic mantel, adding warmth and charm. The chef inspired kitchen features sleek cabinetry, quartz countertops, and a large center island, ideal for hosting or enjoying daily family life. Upstairs, two generously sized bedrooms are bathed in natural light thanks to floor to ceiling windows. The primary suite offers a private retreat with a walk-in closet, spa like ensuite, and Juliet balcony . The finished lower level provides extra living space with a fourth bedroom, full bath, and rec room; perfect for guests, hobbies, or a home office. Designed with energy efficiency in mind, the home includes upgraded insulation and high efficiency systems. Still covered under Tarion Warranty, this home offers peace of mind along with stylish finishes, including tile in wet areas, hardwood in the main living space, and carpet in bedrooms for cozy comfort. Don't miss this opportunity to own a lightly lived in, meticulously cared for home in a family friendly neighborhood. Book your private showing today!
For sale
C$888,880
875 Contour St #A, Ottawa, ON K1W 0G6
4beds
4baths
Single Family Residence
Built in ----
2,372 Square Feet Lot
$-- Zestimate®
C$--/sqft
C$-- HOA
What's special
Modern custom designOpen concept main levelChef inspired kitchenSleek cabinetryQuartz countertopsLarge center islandTwo generously sized bedrooms
- 6 days
- 6
- 0
Zillow last checked:
Listing updated:
Listed by:
ROYAL LEPAGE INTEGRITY REALTY
Source: TRREB,MLS®#: X13800424 Originating MLS®#: Ottawa Real Estate Board
Originating MLS®#: Ottawa Real Estate BoardFacts & features
Interior
Bedrooms & bathrooms
- Bedrooms: 4
- Bathrooms: 4
Primary bedroom
- Level: Second
- Dimensions: 3.73 x 4.16
Bedroom
- Level: Second
- Dimensions: 3.04 x 3.65
Bedroom
- Level: Second
- Dimensions: 3.04 x 3.65
Bathroom
- Level: Second
- Dimensions: 1.3 x 1
Bathroom
- Level: Main
- Dimensions: 1 x 1.2
Bathroom
- Level: Second
- Dimensions: 1.4 x 1
Dining room
- Level: Main
- Dimensions: 3.2 x 0.3
Foyer
- Level: Main
- Dimensions: 1.3 x 1.2
Kitchen
- Level: Main
- Dimensions: 3.93 x 2.87
Laundry
- Level: Second
- Dimensions: 1 x 1
Other
- Level: Second
- Dimensions: 1 x 1.4
Heating
- Forced Air, Gas
Cooling
- Central Air
Appliances
- Included: Water Heater Owned
Features
- Upgraded Insulation
- Basement: Full,Finished
- Has fireplace: Yes
- Fireplace features: Natural Gas
Interior area
- Living area range: 1500-2000 null
Property
Parking
- Total spaces: 3
- Parking features: Inside Entrance, Garage Door Opener
- Has garage: Yes
Features
- Stories: 2
- Patio & porch: Patio
- Exterior features: Landscaped
- Pool features: None
- Frontage length: 7.62
Lot
- Size: 2,372 Square Feet
- Features: Public Transit, Park, Fenced Yard
Details
- Parcel number: 044041017
Construction
Type & style
- Home type: SingleFamily
- Property subtype: Single Family Residence
Materials
- Other
- Foundation: Concrete
- Roof: Unknown
Utilities & green energy
- Sewer: Sewer
Community & HOA
Community
- Security: Carbon Monoxide Detector(s), Smoke Detector(s)
Location
- Region: Ottawa
Financial & listing details
- Annual tax amount: C$1
- Date on market: 9/18/2026
Price history
Price history is unavailable.
Public tax history
Tax history is unavailable.
Climate risks
Neighborhood: Orléans
Nearby schools
GreatSchools rating
No schools nearby
We couldn't find any schools near this home.


Similar homes
- C$888,8804 bd4 ba-- sqft875 Contour St #B, Ottawa, ON K1W 0G6For Sale
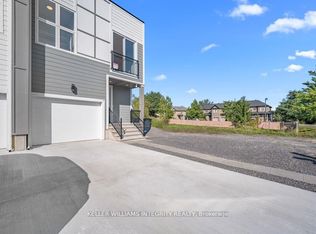 MLS ID #X13800422, ROYAL LEPAGE INTEGRITY REALTY. TRREB
 - C$779,9005 bd4 ba-- sqft142 Shallow Pond Pl E, Ottawa, ON K4A 5N9For Sale
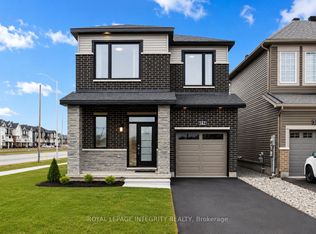 MLS ID #X13818868, ROYAL LEPAGE INTEGRITY REALTY. TRREB
 - C$899,9003 bd3 ba-- sqft655 Persimmon Way, Ottawa, ON K1W 0T2For Sale
 MLS ID #X13454904, ROYAL LEPAGE INTEGRITY REALTY. TRREB
 - C$899,9004 bd4 ba-- sqft69 Prince Albert St, Ottawa, ON K1K 2A2For Sale
 MLS ID #X13765104, ROYAL LEPAGE INTEGRITY REALTY. TRREB
