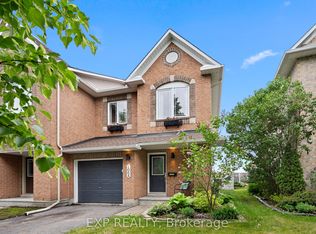
Welcome to this beautifully maintained, carpet free Minto Fifth Avenue model, ideally located on a quiet crescent in the heart of Orleans. Enjoy the convenience of being just steps from Aquaview Pond, parks, scenic walking and biking trails, while remaining close to schools, shopping, restaurants, transit, and everyday amenities.Offering approximately 1,800 sq. ft. of thoughtfully designed living space, this bright and inviting 3-bedroom, 2.5-bathroom home features a functional layout perfect for families and professionals alike. The main level showcases hardwood and ceramic flooring, pot lights, a spacious living and dining area, and an upgraded kitchen pantry with additional cabinetry for enhanced storage. The sun-filled eat-in kitchen overlooks the fully fenced backyard, providing the perfect space for outdoor dining, entertaining, or simply relaxing.Upstairs, the spacious primary bedroom retreat offers a walk-in closet and a 4-piece ensuite complete with a soaker tub and separate shower. Two additional generously sized bedrooms and a full bathroom complete the upper level.The finished lower level features a cozy family room with a gas fireplace, creating the perfect space for movie nights, a play area, or a home office. Ample storage space adds to the home's functionality.Extensively updated and move-in ready, this home includes new flooring, fresh paint, upgraded kitchen, stove, refrigerator, and hood fan (2026), washer and dryer (2025), as well as a newer roof and furnace (approx 2023), providing peace of mind for years to come.Combining modern updates, comfortable living space, and an excellent Orleans location, this is a fantastic opportunity to own a turnkey home in a highly desirable family-friendly neighbourhood.
For sale
C$618,000
2254 Silverado Cres, Ottawa, ON K4A 4V1
3beds
3baths
Townhouse
Built in ----
2,002 Square Feet Lot
$-- Zestimate®
C$--/sqft
C$-- HOA
What's special
Carpet freeHardwood and ceramic flooringPot lightsSun-filled eat-in kitchenSpacious primary bedroom retreatWalk-in closetGas fireplace
- 18 days |
- 5 |
- 0 |
Zillow last checked:
Listing updated:
Listed by:
ROYAL LEPAGE INTEGRITY REALTY
Source: TRREB,MLS®#: X13576586 Originating MLS®#: Ottawa Real Estate Board
Originating MLS®#: Ottawa Real Estate BoardFacts & features
Interior
Bedrooms & bathrooms
- Bedrooms: 3
- Bathrooms: 3
Primary bedroom
- Level: Second
- Dimensions: 4.01 x 5.33
Bedroom 2
- Level: Second
- Dimensions: 2.95 x 4.62
Bedroom 3
- Level: Second
- Dimensions: 2.9 x 3.84
Dining room
- Level: Main
- Dimensions: 3.18 x 3.05
Family room
- Level: Basement
- Dimensions: 3.81 x 6.2
Kitchen
- Level: Main
- Dimensions: 2.36 x 2.62
Living room
- Level: Main
- Dimensions: 3.4 x 5.33
Heating
- Forced Air, Gas
Cooling
- Central Air
Features
- None
- Basement: Finished,Full
- Has fireplace: Yes
Interior area
- Living area range: 1500-2000 null
Property
Parking
- Total spaces: 3
- Parking features: Garage
- Has garage: Yes
Features
- Stories: 2
- Pool features: None
- Waterfront features: None
Lot
- Size: 2,002 Square Feet
- Features: Public Transit, Park
Details
- Parcel number: 145253012
Construction
Type & style
- Home type: Townhouse
- Property subtype: Townhouse
Materials
- Brick, Vinyl Siding
- Foundation: Concrete
- Roof: Asphalt Shingle
Details
- Builder name: Minto
Utilities & green energy
- Sewer: Sewer
Community & HOA
Location
- Region: Ottawa
Financial & listing details
- Annual tax amount: C$3,936
- Date on market: 7/17/2026
ROYAL LEPAGE INTEGRITY REALTY
ROYAL LEPAGE INTEGRITY REALTY
By pressing Contact Agent, you agree that the real estate professional identified above may call/text you about your search, which may involve use of automated means and pre-recorded/artificial voices. You don't need to consent as a condition of buying any property, goods, or services. Message/data rates may apply. You also agree to our Terms of Use. Zillow does not endorse any real estate professionals. We may share information about your recent and future site activity with your agent to help them understand what you're looking for in a home.
Price history
Price history is unavailable.
Public tax history
Tax history is unavailable.
Climate risks
Neighborhood: K4A
Nearby schools
GreatSchools rating
No schools nearby
We couldn't find any schools near this home.
- C$--2 bd3 ba-- sqft2267 Silverado Cres #1A, Ottawa, ON K4A4V1Off Market
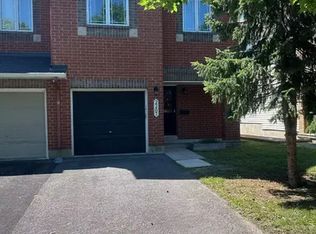
- C$625,0003 bd3 ba-- sqft561 Aquaview Dr, Ottawa, ON K4A4V4For Sale

- C$--2 bd3 ba1.2k sqft2278 Bois Vert Pl, Ottawa, ON K4A4T7Off Market

- C$609,0003 bd3 ba-- sqft2208 Brockstone Cres, Ottawa, ON K4A4V4For Sale
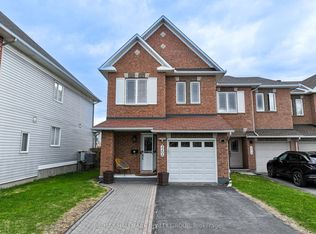
- C$885,0003 bd4 ba-- sqft2269 Sandman Cres, Ottawa, ON K4A4V7For Sale
- C$685,0003 bd3 ba-- sqft715 Sebastian St, Ottawa, ON K4A5L1For Sale
- C$699,9003 bd3 ba-- sqft615 Aquaview Dr, Ottawa, ON K4A4W1For Sale
- C$--3 bd3 ba-- sqft409 Aquaview Dr, Ottawa, ON K4A5K6Off Market
Similar homes
- C$649,9003 bd3 ba-- sqft2100 Melette Cres, Ottawa, ON K4A 4X2For Sale
 MLS ID #X13634920, EXP REALTY. TRREB
 - C$685,0003 bd3 ba-- sqft715 Sebastian St, Ottawa, ON K4A 5L1For Sale
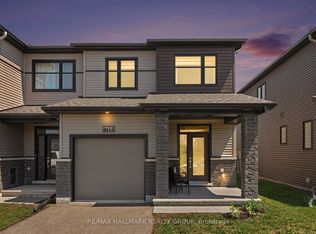 MLS ID #X13632674, RE/MAX HALLMARK REALTY GROUP. TRREB
 - C$609,9003 bd3 ba-- sqft1064 Candlewood St, Ottawa, ON K4A 5E9For Sale
 MLS ID #X13629188, EXP REALTY. TRREB
 - C$609,9003 bd3 ba-- sqft1433 Comfrey Cres, Ottawa, ON K4A 0L8For Sale
 MLS ID #X13634014, ROYAL LEPAGE INTEGRITY REALTY. TRREB
 - C$625,0003 bd3 ba-- sqft561 Aquaview Dr, Ottawa, ON K4A 4V4For SaleMLS ID #X13552380, REMAX BOARDWALK REALTY. TRREB
- C$599,9003 bd3 ba-- sqft541 Salzburg Dr, Ottawa, ON K4A 0C6For SaleMLS ID #X13634618, ROYAL LEPAGE TEAM REALTY. TRREB
- C$609,0003 bd3 ba-- sqft2208 Brockstone Cres, Ottawa, ON K4A 4V4For SaleMLS ID #X13177192, RE/MAX HALLMARK REALTY GROUP. TRREB
- C$639,0003 bd3 ba-- sqft2028 Melette Cres, Ottawa, ON K4A 4X1For SaleMLS ID #X13580520, RE/MAX HALLMARK REALTY GROUP. TRREB
- C$587,4003 bd3 ba-- sqft1681 Trenholm Ln, Ottawa, ON K4A 4B4For SaleMLS ID #X13615450, EXP REALTY. TRREB
- C$639,9003 bd3 ba-- sqft195 Tapley Pl, Ottawa, ON K4A 0L2For SaleMLS ID #X13609550, EXIT REALTY MATRIX. TRREB
- C$669,9004 bd3 ba-- sqft2181 Sunmeadow St, Ottawa, ON K4A 4W1For SaleMLS ID #X13599326, POWER MARKETING REAL ESTATE INC.. TRREB
- C$574,9003 bd3 ba-- sqft2032 Dorima St, Ottawa, ON K4A 3J7For SaleMLS ID #X13545166, RE/MAX HALLMARK REALTY GROUP. TRREB
- C$649,9003 bd3 ba-- sqft2200 Nantes St, Ottawa, ON K4A 4E5For SaleMLS ID #X13567906, POWER MARKETING REAL ESTATE INC.. TRREB
- C$589,9003 bd3 ba-- sqft245 Silvermoon Cres, Ottawa, ON K4A 0P8For SaleMLS ID #X13605112, POWER MARKETING REAL ESTATE INC.. TRREB
- C$699,9003 bd3 ba-- sqft615 Aquaview Dr, Ottawa, ON K4A 4W1For SaleMLS ID #X13527396, RE/MAX HALLMARK REALTY GROUP. TRREB
- C$559,9003 bd3 ba-- sqft1104 Candlewood St, Ottawa, ON K4A 4Z9For SaleMLS ID #X13561804, RE/MAX ABSOLUTE WALKER REALTY. TRREB
- C$624,9003 bd3 ba-- sqft132 Montmorency Way, Ottawa, ON K4A 0J2For SaleMLS ID #X13465320, REMAX BOARDWALK REALTY. TRREB
- C$586,0003 bd3 ba-- sqft1862 Arrowgrass Way, Ottawa, ON K4A 0C9For SaleMLS ID #X13611642, ROYAL LEPAGE PERFORMANCE REALTY. TRREB
- C$569,9003 bd3 ba-- sqft125 Montmorency Way, Ottawa, ON K4A 0J1For SaleMLS ID #X13597316, RE/MAX HALLMARK REALTY GROUP. TRREB
- C$655,0003 bd3 ba-- sqft236 Yellowcress Way, Ottawa, ON K4A 1C3For SaleMLS ID #X13582632, TRU REALTY. TRREB
