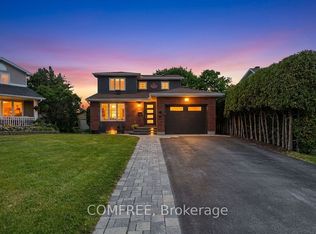
Move in before school! This beautiful 3-bedroom, 3-bathroom family home with a DOUBLE car garage is set on an EXTRA LARGE 9,967 sq. ft. pie-shaped lot at the base of a quiet crescent, and is MOVE IN READY! Just steps from Gardenway Park, featuring soccer fields, a baseball diamond, playgrounds, and green space, this is the kind of street where children can safely ride their bikes, play basketball, and enjoy street hockey with friends. Public transit is located at the end of the street, while grocery stores, shopping, restaurants, schools, and everyday amenities are all within easy reach, with groceries approximately a 10-minute walk away. The OVERSIZED backyard is a rare find, offering endless opportunities for outdoor living. Whether it's soccer games, entertaining family and friends, gardening, or creating a backyard skating rink in the winter, this property provides space that is increasingly difficult to find. Inside, a spacious foyer and large skylight fill the home with natural light, creating a bright and welcoming atmosphere. The functional layout features a family room off the kitchen with vaulted ceilings, generous living spaces, and a primary bedroom complete with an ensuite bathroom. Major updates have already been completed, including a new roof (2025), extensive concrete and masonry work, new parging, grading and landscaping improvements, leveling of front and side walkway pavers, window repairs and replacements as required, a new sliding glass door, and complete interior and exterior painting. Additional improvements include upgraded interior and exterior lighting, updated floor vents, and professionally cleaned carpets (2026).Smoke-free, meticulously maintained, and move-in ready, this is an exceptional opportunity for families seeking space, safety, convenience, and a strong sense of community.
For sale
C$699,900
664 Thicket Way, Ottawa, ON K4A 3B1
4beds
3baths
Single Family Residence
Built in ----
4,464 Square Feet Lot
$-- Zestimate®
C$--/sqft
C$-- HOA
What's special
Quiet crescentOversized backyardSpacious foyerBright and welcoming atmosphereGenerous living spacesNew sliding glass doorUpdated floor vents
- 23 days |
- 23 |
- 0 |
Zillow last checked:
Listing updated:
Listed by:
RE/MAX DELTA REALTY TEAM
Source: TRREB,MLS®#: X13454756 Originating MLS®#: Ottawa Real Estate Board
Originating MLS®#: Ottawa Real Estate BoardFacts & features
Interior
Bedrooms & bathrooms
- Bedrooms: 4
- Bathrooms: 3
Primary bedroom
- Level: Second
- Dimensions: 3.35 x 4.45
Bedroom
- Level: Lower
- Dimensions: 3.15 x 3.56
Bedroom 2
- Level: Second
- Dimensions: 2.74 x 4.18
Bedroom 3
- Level: Second
- Dimensions: 2.74 x 3.11
Breakfast
- Level: Main
- Dimensions: 2.74 x 2.74
Dining room
- Level: Main
- Dimensions: 3.35 x 2.83
Family room
- Level: Main
- Dimensions: 4.57 x 3.35
Kitchen
- Level: Main
- Dimensions: 2.77 x 3.11
Living room
- Level: Main
- Dimensions: 3.35 x 4.63
Heating
- Forced Air, Gas
Cooling
- Central Air
Features
- None
- Basement: Partially Finished,Full
- Has fireplace: Yes
- Fireplace features: Wood Burning
Interior area
- Living area range: 1500-2000 null
Video & virtual tour
Property
Parking
- Total spaces: 6
- Parking features: Garage
- Has garage: Yes
Features
- Stories: 2
- Pool features: None
Lot
- Size: 4,464 Square Feet
- Features: Park, Public Transit, School
Details
- Parcel number: 145210390
Construction
Type & style
- Home type: SingleFamily
- Property subtype: Single Family Residence
Materials
- Aluminum Siding
- Foundation: Poured Concrete
- Roof: Asphalt Shingle
Utilities & green energy
- Sewer: Sewer
Community & HOA
Location
- Region: Ottawa
Financial & listing details
- Annual tax amount: C$4,515
- Date on market: 6/17/2026
RE/MAX DELTA REALTY TEAM
RE/MAX DELTA REALTY TEAM
By pressing Contact Agent, you agree that the real estate professional identified above may call/text you about your search, which may involve use of automated means and pre-recorded/artificial voices. You don't need to consent as a condition of buying any property, goods, or services. Message/data rates may apply. You also agree to our Terms of Use. Zillow does not endorse any real estate professionals. We may share information about your recent and future site activity with your agent to help them understand what you're looking for in a home.
Price history
Price history is unavailable.
Public tax history
Tax history is unavailable.
Climate risks
Neighborhood: K4A
Nearby schools
GreatSchools rating
No schools nearby
We couldn't find any schools near this home.
- C$750,0004 bd4 ba-- sqft652 Thicket Way, Ottawa, ON K4A3A7For Sale

- C$899,0003 bd4 ba-- sqft2093 Boake St, Ottawa, ON K4A3G2For Sale
- C$--2 bd2 ba1.7k sqft4542 Innes Rd, Ottawa, ON K4A1J2Off Market
- C$--2 bd2 ba1.7k sqft4542 Innes Rd #1288421, Ottawa, ON K4A1J2Off Market
- C$--2 bd2 ba-- sqft4542 Innes Rd #1520053, Ottawa, ON K4A1J2Off Market
- C$--2 bd2 ba-- sqft4542 Innes Rd #1520057, Ottawa, ON K4A1J2Off Market
- C$409,9002 bd3 ba-- sqft4528 Innes Rd #C, Ottawa, ON K4A3J7For Sale
- C$574,9003 bd3 ba-- sqft2032 Dorima St, Ottawa, ON K4A3J7For Sale
Similar homes
- C$699,9003 bd4 ba-- sqft2040 Sunland Dr, Ottawa, ON K4A 3K8For Sale
 MLS ID #X13451542, RE/MAX DELTA REALTY TEAM. TRREB
 - C$699,9004 bd3 ba-- sqft6106 Meadowhill Cres, Ottawa, ON K1C 5R7For Sale
 MLS ID #X13549750, RE/MAX HALLMARK REALTY GROUP. TRREB
 - C$649,9004 bd2 ba-- sqft1463 Kamouraska Cir, Ottawa, ON K1C 3J1For Sale
 MLS ID #X13548962, RE/MAX HALLMARK REALTY GROUP. TRREB
 - C$709,9004 bd3 ba-- sqft1084 Saint Germain Cres, Ottawa, ON K1C 2L8For Sale
 MLS ID #X13526066, RE/MAX HALLMARK REALTY GROUP. TRREB
 - C$699,0004 bd3 ba-- sqft1462 Laurin Cres, Ottawa, ON K1E 3G7For SaleMLS ID #X13451194, RE/MAX DELTA REALTY. TRREB
- C$774,9004 bd3 ba-- sqft634 Aquaview Dr, Ottawa, ON K4A 4W2For SaleMLS ID #X13497664, RE/MAX HALLMARK REALTY GROUP. TRREB
- C$574,9003 bd3 ba-- sqft2032 Dorima St, Ottawa, ON K4A 3J7For SaleMLS ID #X13545166, RE/MAX HALLMARK REALTY GROUP. TRREB
- C$721,9003 bd3 ba-- sqft716 Levac Dr, Ottawa, ON K4A 2R2For SaleMLS ID #X13442228, RE/MAX HALLMARK REALTY GROUP. TRREB
- C$799,9005 bd4 ba-- sqft1130 Marchant Dr, Ottawa, ON K4A 4A7For SaleMLS ID #X13514690, RE/MAX DELTA REALTY TEAM. TRREB
- C$639,9003 bd2 ba-- sqft6398 Glen Knolls Dr, Ottawa, ON K1C 2X2For SaleMLS ID #X13548382, RE/MAX HALLMARK REALTY GROUP. TRREB
- C$610,0004 bd3 ba-- sqft540 Chardonnay Dr, Ottawa, ON K4A 4J5For SaleMLS ID #X13456870, RE/MAX DELTA REALTY TEAM. TRREB
- C$639,9003 bd3 ba-- sqft6043 Valley Field Cres, Ottawa, ON K1C 5P2For SaleMLS ID #X13543528, RE/MAX DELTA REALTY TEAM. TRREB
- C$669,9003 bd3 ba-- sqft890 Bideford St, Ottawa, ON K4A 2C4For SaleMLS ID #X13246746, RE/MAX DELTA REALTY TEAM. TRREB
- C$659,9003 bd3 ba-- sqft310 McEachern Cres W, Ottawa, ON K1E 3K2For SaleMLS ID #X13487600, RE/MAX DELTA REALTY TEAM. TRREB
- C$669,9003 bd3 ba-- sqft270 McEachern Cres, Ottawa, ON K1E 3K5For SaleMLS ID #X13439088, RE/MAX HALLMARK REALTY GROUP. TRREB
- C$644,5003 bd3 ba-- sqft450 Sultan St, Ottawa, ON K4A 0K2For SaleMLS ID #X13537924, RE/MAX HALLMARK REALTY GROUP. TRREB
- C$685,0003 bd3 ba-- sqft6417 Saint Louis Dr, Ottawa, ON K1C 2X9For SaleMLS ID #X13492516, RE/MAX HALLMARK REALTY GROUP. TRREB
- C$585,0003 bd3 ba-- sqft602 Louis Toscano Dr, Ottawa, ON K4A 0B2For SaleMLS ID #X13534440, RE/MAX HALLMARK REALTY GROUP. TRREB
- C$674,9005 bd2 ba-- sqft1865 Arizona Ave, Ottawa, ON K1H 6Z5For SaleMLS ID #X13537422, RE/MAX HALLMARK REALTY GROUP. TRREB
- C$709,9003 bd3 ba-- sqft37 Parkwood Cres, Ottawa, ON K1B 3J5For SaleMLS ID #X13438492, RE/MAX HALLMARK REALTY GROUP. TRREB
- Ontario
- Ottawa Division
- Ottawa
- K4A 3B1
- 664 Thicket Way
Nearby cities
Nearby neighborhoods
Nearby zip codes
Other Ottawa Topics
