Open House - Sunday July 12, 2 to 4. Meticulously maintained semi-detached in the desirable Avalon East neighbourhood. See the pride of ownership from the moment you walk through the door. The open concept main floor is perfect for entertaining or family dinners, featuring a formal living/dining area and a very functional eat-in kitchen. The large windows, beautifully maintained blonde colored hardwood floors and kitchen cabinets create a feeling of tranquility. A striking curved staircase with quality Berber carpet leads you to the second floor. A very generously sized primary bedroom with hardwood floors, a walk-in closet, and an ensuite. The luxury, modern, spa like ensuite was renovated in 2023. The walk-in glass enclosed shower with beautiful 12x24 surround tiles, contrasting black faucets and rain shower head, re-enforced grab bars and pull down bench makes it safe and comfortable for all ages. Beautiful double sink white vanity with a quartz countertop. Two bedrooms and a family bath complete the second floor. The large finished basement allows for not only a family room but also has space for a home office. With quality berber, a gas fireplace and recessed lighting, it is a perfect place to escape or a kids' play area. The pie-shaped, landscaped lot is much larger than it appears from the front of the house. Included is the gazebo on the deck and the shed, including its contents. Other features: temperature-controlled Nest with 2 monitors, wired for alarm, speakers and central vac. Fence installed in 2018/2022; furnace/AC in 2019; roof (front, side & shed in 2019, back/garage in 2013), washer/dryer in 2014, deck and footings in 2018, front interlock in 2017, storage room, etc. Average utility costs monthly-Hydro $67, gas $73, water/sewer $90 every 2 months. Ideally located close to stores, restaurants, transit and multi-use paths. No back neighbours. 24 hour irrevocable on all offers.
For sale
C$659,900
2104 Liska St, Ottawa, ON K4A 4J6
3beds
3baths
Single Family Residence
Built in ----
4,897 Square Feet Lot
$-- Zestimate®
C$--/sqft
C$-- HOA
What's special
Open concept main floorVery functional eat-in kitchenLarge windowsWalk-in closetFamily bathLarge finished basementPie-shaped landscaped lot
- 18 days |
- 3 |
- 0 |
Zillow last checked:
Listing updated:
Listed by:
ROYAL LEPAGE PERFORMANCE REALTY
Source: TRREB,MLS®#: X13495908 Originating MLS®#: Ottawa Real Estate Board
Originating MLS®#: Ottawa Real Estate BoardFacts & features
Interior
Bedrooms & bathrooms
- Bedrooms: 3
- Bathrooms: 3
Primary bedroom
- Level: Second
- Dimensions: 4.6 x 4.02
Bedroom
- Level: Second
- Dimensions: 3.54 x 2.77
Bedroom
- Level: Second
- Dimensions: 3.23 x 2.86
Bathroom
- Level: Second
- Dimensions: 2.62 x 1.25
Dining room
- Level: Main
- Dimensions: 3.26 x 2.93
Family room
- Level: Basement
- Dimensions: 6.95 x 3.38
Foyer
- Level: Main
- Dimensions: 1.73 x 1.58
Kitchen
- Level: Main
- Dimensions: 3.05 x 3.05
Living room
- Level: Main
- Dimensions: 3.9 x 2.93
Other
- Level: Main
- Dimensions: 3.05 x 3.05
Other
- Level: Second
- Dimensions: 3.84 x 1.73
Other
- Level: Second
- Dimensions: 1.73 x 1.58
Other
- Level: Main
- Dimensions: 2.07 x 0.64
Utility room
- Level: Basement
- Dimensions: 5.21 x 1.92
Heating
- Forced Air, Gas
Cooling
- Central Air
Appliances
- Included: Water Heater
Features
- Storage
- Basement: Finished
- Has fireplace: Yes
Interior area
- Living area range: 1500-2000 null
Video & virtual tour
Property
Parking
- Total spaces: 3
- Parking features: Garage Door Opener
- Has garage: Yes
Accessibility
- Accessibility features: Bath Grab Bars
Features
- Stories: 2
- Patio & porch: Deck
- Exterior features: Landscaped
- Pool features: None
Lot
- Size: 4,897 Square Feet
- Features: Irregular Lot
Details
- Parcel number: 145252036
Construction
Type & style
- Home type: SingleFamily
- Property subtype: Single Family Residence
Materials
- Brick, Vinyl Siding
- Foundation: Poured Concrete
- Roof: Asphalt Shingle
Utilities & green energy
- Sewer: Sewer
Community & HOA
Location
- Region: Ottawa
Financial & listing details
- Annual tax amount: C$3,826
- Date on market: 6/26/2026
ROYAL LEPAGE PERFORMANCE REALTY
ROYAL LEPAGE PERFORMANCE REALTY
By pressing Contact Agent, you agree that the real estate professional identified above may call/text you about your search, which may involve use of automated means and pre-recorded/artificial voices. You don't need to consent as a condition of buying any property, goods, or services. Message/data rates may apply. You also agree to our Terms of Use. Zillow does not endorse any real estate professionals. We may share information about your recent and future site activity with your agent to help them understand what you're looking for in a home.
Price history
Price history is unavailable.
Public tax history
Tax history is unavailable.
Climate risks
Neighborhood: K4A
Nearby schools
GreatSchools rating
No schools nearby
We couldn't find any schools near this home.
- C$--2 bd3 ba1.2k sqft2278 Bois Vert Pl, Ottawa, ON K4A4T7Off Market

- C$609,9004 bd3 ba-- sqft540 Chardonnay Dr, Ottawa, ON K4A4J5For Sale
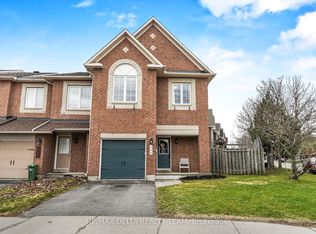
- C$412,0002 bd3 ba-- sqft2220 Bois Vert Pl, Ottawa, ON K4A4T7For Sale

- C$574,9003 bd3 ba-- sqft2032 Dorima St, Ottawa, ON K4A3J7For Sale
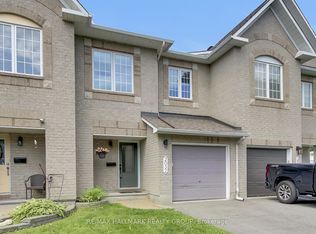
- C$2,5002 bd3 ba-- sqft2267 Silverado Cres #1A, Ottawa, ON K4A4V1For Rent
- C$2,7503 bd4 ba-- sqft836 Dynasty St W, Ottawa, ON K4A5L4For Rent
- C$409,9002 bd3 ba-- sqft4528 Innes Rd #C, Ottawa, ON K4A3J7For Sale
- C$--2 bd2 ba1.7k sqft4542 Innes Rd, Ottawa, ON K4A1J2Off Market
Similar homes
- C$724,9004 bd4 ba-- sqft652 Thicket Way, Ottawa, ON K4A 3A7For Sale
 MLS ID #X13561914, RE/MAX HALLMARK REALTY GROUP. TRREB
 - C$714,9004 bd4 ba-- sqft1981 Orchardview Ave, Ottawa, ON K4A 3B8For Sale
 MLS ID #X13560730, REAL BROKER ONTARIO LTD.. TRREB
 - C$639,0003 bd2 ba-- sqft1550 Bourcier Dr, Ottawa, ON K1E 3J2For SaleMLS ID #X13511364, ROYAL LEPAGE PERFORMANCE REALTY. TRREB
- C$774,9004 bd3 ba-- sqft634 Aquaview Dr, Ottawa, ON K4A 4W2For Sale
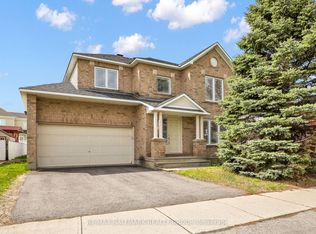 MLS ID #X13497664, RE/MAX HALLMARK REALTY GROUP. TRREB
 - C$719,9004 bd3 ba-- sqft1593 Bottriell Way, Ottawa, ON K4A 1W4For SaleMLS ID #X13525628, RE/MAX HALLMARK REALTY GROUP. TRREB
- C$609,0003 bd3 ba-- sqft2208 Brockstone Cres, Ottawa, ON K4A 4V4For SaleMLS ID #X13177192, RE/MAX HALLMARK REALTY GROUP. TRREB
- C$685,0003 bd3 ba-- sqft6417 Saint Louis Dr, Ottawa, ON K1C 2X9For SaleMLS ID #X13492516, RE/MAX HALLMARK REALTY GROUP. TRREB
- C$569,9003 bd2 ba-- sqft776 Vinette Cres, Ottawa, ON K1E 1W9For SaleMLS ID #X13544368, ROYAL LEPAGE INTEGRITY REALTY. TRREB
- C$724,9004 bd3 ba-- sqft6126 Vineyard Dr, Ottawa, ON K1C 2N6For SaleMLS ID #X13543332, RE/MAX HALLMARK EXCELLENCE GROUP REALTY. TRREB
- C$721,9003 bd3 ba-- sqft716 Levac Dr, Ottawa, ON K4A 2R2For SaleMLS ID #X13442228, RE/MAX HALLMARK REALTY GROUP. TRREB
- C$674,9003 bd3 ba-- sqft1809 Chopin Pl, Ottawa, ON K1C 5G1For SaleMLS ID #X12824830, POWER MARKETING REAL ESTATE INC.. TRREB
- C$749,9004 bd3 ba-- sqft6451 Viseneau Dr, Ottawa, ON K1C 5H1For SaleMLS ID #X13532486, POWER MARKETING REAL ESTATE INC.. TRREB
- C$734,9003 bd4 ba-- sqft611 Calla Lily Ter, Ottawa, ON K4A 0V3For SaleMLS ID #X13489866, RE/MAX HALLMARK PILON GROUP REALTY. TRREB
- C$567,5003 bd2 ba-- sqft887 Nesting Way, Ottawa, ON K4A 3X3For SaleMLS ID #X13541756, RE/MAX HALLMARK EXCELLENCE GROUP REALTY. TRREB
- C$750,0003 bd3 ba-- sqft2056 Wildflower Dr, Ottawa, ON K1E 3R3For SaleMLS ID #X13104720, RE/MAX HALLMARK REALTY GROUP. TRREB
- C$719,0004 bd4 ba-- sqft171 Lerta Way, Ottawa, ON K4A 0W5For SaleMLS ID #X13505300, POWER MARKETING REAL ESTATE INC.. TRREB
- C$699,9003 bd3 ba-- sqft2051 N Frank Bender St, Ottawa, ON K1C 1M7For SaleMLS ID #X13435986, RE/MAX HALLMARK REALTY GROUP. TRREB
- C$674,9003 bd2 ba-- sqft1808 Russell Rd, Ottawa, ON K1G 1L5For SaleMLS ID #X13544098, ROYAL LEPAGE PERFORMANCE REALTY. TRREB
- C$549,9003 bd2 ba-- sqft1810 Simard Dr, Ottawa, ON K1C 2P8For SaleMLS ID #X13494972, CENTURY 21 ACTION POWER TEAM LTD.. TRREB
- C$779,9004 bd3 ba-- sqft1646 Grey Nuns Dr, Ottawa, ON K1C 1T7For SaleMLS ID #X13521978, ROYAL LEPAGE INTEGRITY REALTY. TRREB
