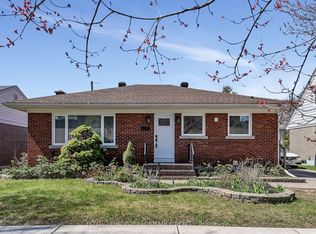
Welcome to this charming 3 bedroom, 2 bathroom home in the community of Elmvale Acres. Set on a beautifully landscaped lot, this property offers great curb appeal, a functional layout, and a large private backyard surrounded by mature greenery. The main level features bright living and dining spaces with large windows offering plenty of natural light throughout. The kitchen offers white cabinetry, ample counter space, and a custom breakfast bar overlooking the eat-in area. A main floor bedroom adds flexibility for guests, a home office, or anyone seeking the ease of main-level living, while two additional bedrooms and a full bathroom are located on the upper level. The finished lower level provides a comfortable bonus living area with a custom maple murphy bed, making it a great option for overnight guests, a rec room, or a flexible multi-use space. The basement also features a laundry room combined with a full bathroom, complete with heated floors for added comfort and convenience. Outside, the backyard is a true highlight, offering a private retreat with a deck, garden beds, mature trees, and plenty of space to relax, entertain, or enjoy the outdoors. Located in Elmvale Acres, this home is close to parks, schools, shopping, transit, hospitals, and everyday amenities, while still offering a peaceful residential setting. A wonderful opportunity in a well-established neighbourhood.
For sale
C$674,900
1808 Russell Rd, Ottawa, ON K1G 1L5
3beds
2baths
Single Family Residence
Built in ----
5,023 Square Feet Lot
$-- Zestimate®
C$--/sqft
C$-- HOA
What's special
Beautifully landscaped lotGreat curb appealWhite cabinetryAmple counter spaceCustom maple murphy bedGarden bedsMature trees
- 4 hours |
- 1 |
- 0 |
Zillow last checked:
Listing updated:
Listed by:
ROYAL LEPAGE PERFORMANCE REALTY
Source: TRREB,MLS®#: X13544098 Originating MLS®#: Ottawa Real Estate Board
Originating MLS®#: Ottawa Real Estate BoardFacts & features
Interior
Bedrooms & bathrooms
- Bedrooms: 3
- Bathrooms: 2
Heating
- Baseboard, Electric
Cooling
- Central Air
Features
- None
- Basement: Full,Finished
- Has fireplace: No
Interior area
- Living area range: 1100-1500 null
Property
Parking
- Total spaces: 3
Features
- Stories: 1.5
- Patio & porch: Patio
- Pool features: None
Lot
- Size: 5,023 Square Feet
- Features: Public Transit, Hospital
Details
- Parcel number: 042610078
Construction
Type & style
- Home type: SingleFamily
- Property subtype: Single Family Residence
Materials
- Brick
- Foundation: Poured Concrete
- Roof: Asphalt Shingle
Utilities & green energy
- Sewer: Sewer
Community & HOA
Location
- Region: Ottawa
Financial & listing details
- Annual tax amount: C$3,924
- Date on market: 7/9/2026
ROYAL LEPAGE PERFORMANCE REALTY
ROYAL LEPAGE PERFORMANCE REALTY
By pressing Contact Agent, you agree that the real estate professional identified above may call/text you about your search, which may involve use of automated means and pre-recorded/artificial voices. You don't need to consent as a condition of buying any property, goods, or services. Message/data rates may apply. You also agree to our Terms of Use. Zillow does not endorse any real estate professionals. We may share information about your recent and future site activity with your agent to help them understand what you're looking for in a home.
Price history
Price history is unavailable.
Public tax history
Tax history is unavailable.
Climate risks
Neighborhood: K1G
Nearby schools
GreatSchools rating
No schools nearby
We couldn't find any schools near this home.




- Ontario
- Ottawa Division
- Ottawa
- K1G 1L5
- 1808 Russell Rd
Nearby cities
Nearby neighborhoods
Nearby zip codes
Other Ottawa Topics
