Welcome to 515 Paakanaak Avenue, a stunning 3-bedroom, 3.5-bathroom home backing onto a future pathway with no rear neighbours, this property offers added privacy and nature at your doorstep the vibrant, family-friendly community of Findlay Creek. Surrounded by parks, schools, shops, and scenic pathways. Thoughtfully designed and beautifully upgraded, this exceptional home features over 2,300 sq. ft. of bright, open-concept living space designed for both everyday living and effortless entertaining. The main floor showcases a spacious dining area with soaring 18-foot ceilings, a warm and inviting great room with a cozy fireplace, and a stylish kitchen complete with a large centre island, stone countertops, ample cabinetry, and a convenient mudroom connection. Upstairs, the spacious primary bedroom serves as a private retreat, featuring a walk-in closet and a beautifully appointed ensuite with a standalone soaker tub and glass-enclosed shower. Two additional bedrooms, a full bathroom, and a conveniently located laundry room complete the upper level. The fully finished basement adds exceptional versatility with a full bathroom and flexible living space ideal for guests, a recreation room, home office, or gym. Bright, open living spaces, thoughtful upgrades, and an unbeatable location in one of Ottawa's most desirable communities. Welcome home!
For sale
C$977,900
515 Paakanaak Ave, Ottawa, ON K1X 0G9
3beds
4baths
Single Family Residence
Built in ----
-- sqft lot
$-- Zestimate®
C$--/sqft
C$-- HOA
What's special
Stone countertopsAmple cabinetryConvenient mudroom connectionWalk-in closetTwo additional bedroomsConveniently located laundry roomBright open living spaces
- 87 days |
- 5 |
- 0 |
Zillow last checked:
Listing updated:
Listed by:
RE/MAX ABSOLUTE WALKER REALTY
Source: TRREB,MLS®#: X13215118 Originating MLS®#: Ottawa Real Estate Board
Originating MLS®#: Ottawa Real Estate BoardFacts & features
Interior
Bedrooms & bathrooms
- Bedrooms: 3
- Bathrooms: 4
Heating
- Forced Air, Gas
Cooling
- Central Air
Features
- None
- Basement: Full,Finished
- Has fireplace: Yes
Interior area
- Living area range: 2000-2500 null
Video & virtual tour
Property
Parking
- Total spaces: 4
- Parking features: Garage
- Has garage: Yes
Features
- Stories: 2
- Pool features: None
- Has view: Yes
- View description: Trees/Woods
Lot
- Features: Public Transit, Irregular Lot
Details
- Parcel number: 043285134
Construction
Type & style
- Home type: SingleFamily
- Property subtype: Single Family Residence
Materials
- Other
- Foundation: Poured Concrete
- Roof: Shingle
Utilities & green energy
- Sewer: Sewer
Community & HOA
Location
- Region: Ottawa
Financial & listing details
- Annual tax amount: C$6,157
- Date on market: 5/29/2026
Price history
Price history is unavailable.
Public tax history
Tax history is unavailable.
Climate risks
Neighborhood: Greely
Nearby schools
GreatSchools rating
No schools nearby
We couldn't find any schools near this home.
- C$--4 bd3 ba2.5k sqft24 Atop Ln, Ottawa, ON K1X0H2Off Market
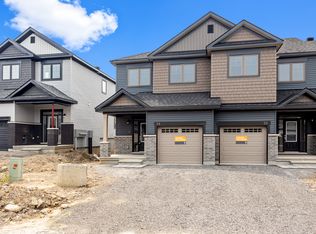
- C$--4 bd3 ba-- sqft24 Atop Ln #1, Ottawa, ON K1X0H2Off Market
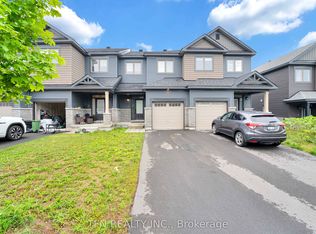
- C$599,0004 bd4 ba-- sqft20 Atop Ln, Ottawa, ON K1X0H2For Sale
- C$--3 bd3 ba1.5k sqft1076 Kijik Cres #1, Ottawa, ON K1X0H1Off Market

- C$699,9004 bd3 ba-- sqft321 Grackle St, Ottawa, ON K1X0G6For Sale
- C$1,099,9994 bd5 ba-- sqft4540 Kelly Farm Dr, Ottawa, ON K1X0E8For Sale
- C$--3 bd1 ba2.2k sqft1072 Kijik Cres #1, Ottawa, ON K1X0H1Off Market
- C$--3 bd3 ba1.5k sqft1066 Kijik Cres #1, Ottawa, ON K1X0H1Off Market
Similar homes
- C$899,9004 bd2 ba-- sqft7414 Dawn Tara Dr, Ottawa, ON K4P 1P4For Sale
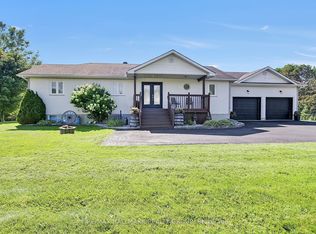 MLS ID #X13693324, RE/MAX HALLMARK REALTY GROUP. TRREB
 - C$936,0004 bd3 ba-- sqft789 Fiddlehead St, Ottawa, ON K1T 0N2For Sale
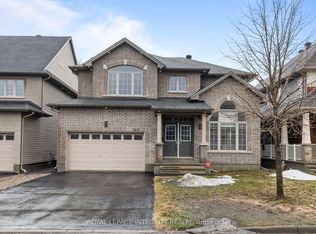 MLS ID #X13588438, ROYAL LEPAGE INTEGRITY REALTY. TRREB
 - C$845,0003 bd3 ba-- sqft1559 Queensdale Ave, Ottawa, ON K1T 1J3For Sale
 MLS ID #X13675378, RE/MAX HALLMARK REALTY GROUP. TRREB
 - C$1,149,0005 bd3 ba-- sqft273 Gracewood Cres, Ottawa, ON K1T 0J1For Sale
 MLS ID #X13665054, RE/MAX HALLMARK REALTY GROUP. TRREB
 - C$899,0003 bd4 ba-- sqft856 Norton Ave, Ottawa, ON K2B 5P6For SaleMLS ID #X13705996, RE/MAX HALLMARK REALTY GROUP. TRREB
- C$979,9004 bd3 ba-- sqft892 Sendero Way, Ottawa, ON K2S 2W8For SaleMLS ID #X13696140, RE/MAX HALLMARK REALTY GROUP. TRREB
- C$975,0004 bd3 ba-- sqft260 Shinleaf Cres, Ottawa, ON K1W 0J2For SaleMLS ID #X13667940, RE/MAX HALLMARK PILON GROUP REALTY. TRREB
- C$1,049,9004 bd3 ba-- sqft4 Claret Ct, Ottawa, ON K1V 9C4For SaleMLS ID #X13591692, RE/MAX HALLMARK REALTY GROUP. TRREB
- C$849,9004 bd4 ba-- sqft414 Aphelion Cres, Ottawa, ON K2J 6N6For SaleMLS ID #X13703584, ROYAL LEPAGE INTEGRITY REALTY. TRREB
- C$979,0004 bd3 ba-- sqft866 Moses Tennisco St, Ottawa, ON K1K 5A2For SaleMLS ID #X13588730, ROYAL LEPAGE INTEGRITY REALTY. TRREB
- C$999,0004 bd3 ba-- sqft1007 Offley Rd, Ottawa, ON K4M 0N4For SaleMLS ID #X13165450, ROYAL LEPAGE TEAM REALTY. TRREB
- C$1,100,0004 bd4 ba-- sqft104 Heirloom St, Ottawa, ON K4M 0L3For SaleMLS ID #X13633356, RE/MAX ABSOLUTE WALKER REALTY. TRREB
- C$889,9004 bd3 ba-- sqft192 Southbridge St, Ottawa, ON K4M 0B7For SaleMLS ID #X13605032, ROYAL LEPAGE TEAM REALTY. TRREB
- C$642,0003 bd5 ba-- sqft834 Cedar Creek Dr, Ottawa, ON K1T 0N6For SaleMLS ID #X13653638, RE/MAX HALLMARK REALTY GROUP. TRREB
- C$898,0004 bd4 ba-- sqft23 Peony Ln, Ottawa, ON K4M 0M3For SaleMLS ID #X13516842, RE/MAX HALLMARK REALTY GROUP. TRREB
- C$954,9004 bd3 ba-- sqft95 Russet Ter, Ottawa, ON K2J 6E8For SaleMLS ID #X13567338, BENNETT PROPERTY SHOP REALTY. TRREB
- C$849,9003 bd3 ba-- sqft56 Pelham Cres, Ottawa, ON K0A 2Z0For SaleMLS ID #X13697206, ROYAL LEPAGE PERFORMANCE REALTY. TRREB
- C$799,9004 bd3 ba-- sqft228 Appalachian Cir, Ottawa, ON K2J 6X4For SaleMLS ID #X13697700, POWER MARKETING REAL ESTATE INC.. TRREB
- C$895,0004 bd4 ba-- sqft323 Lysander Pl, Ottawa, ON K1K 3X8For SaleMLS ID #X13678808, RE/MAX ABSOLUTE WALKER REALTY. TRREB
- C$849,9004 bd4 ba-- sqft4 Tamarack Pl N, Ottawa, ON K2J 4R3For SaleMLS ID #X13512104, ROYAL LEPAGE INTEGRITY REALTY. TRREB
