Take advantage of the savings! Offered at a net price of $743,077 after the anticipated GST/HST New Housing Rebate. Brand new, never-lived-in Harmony Model in Findlay Creek. Featuring over 2,200 sq.ft. of exceptional living space, this move-in ready 4 bedroom townhome on a premium lot with a private driveway showcases elevated upgrades that today's buyers love. The bright, contemporary main floor, featuring 9ft flat ceilings, brushed oak hardwood floors, and an inviting open-concept layout truly feels like the heart of the home. The stylish kitchen stands out with upgraded shaker cabinetry, matte-black hardware, and Hanstone quartz countertops, a perfect blend of function and flair. Upstairs, unwind in the spacious primary bedroom, complete with a 4-piece ensuite and walk-in closet. Three additional bedrooms, a full bathroom, and second-floor laundry deliver comfort and convenience for growing families and guests. A finished lower-level family room offers a flex space that adapts to your lifestyle. This Energy Star certified home comes equipped with central air and is perfectly situated in the growing community of Findlay Creek. Minutes from parks, schools, shopping, transit, the future LRT, the airport, and an easy commute to downtown. Some photos are virtually edited/staged.
For sale
C$815,678
181 Kerala Pl, Ottawa, ON K1T 0S6
4beds
3baths
Townhouse
Built in ----
-- sqft lot
$-- Zestimate®
C$--/sqft
C$-- HOA
What's special
Bright contemporary main floorBrushed oak hardwood floorsInviting open-concept layoutStylish kitchenUpgraded shaker cabinetryMatte-black hardwareHanstone quartz countertops
- 11 days |
- 6 |
- 0 |
Zillow last checked:
Listing updated:
Listed by:
RE/MAX ABSOLUTE WALKER REALTY
Source: TRREB,MLS®#: X13579250 Originating MLS®#: Ottawa Real Estate Board
Originating MLS®#: Ottawa Real Estate BoardFacts & features
Interior
Bedrooms & bathrooms
- Bedrooms: 4
- Bathrooms: 3
Primary bedroom
- Level: Second
- Dimensions: 3.78 x 4.95
Bedroom
- Level: Second
- Dimensions: 3.05 x 3.66
Bedroom
- Level: Second
- Dimensions: 2.64 x 3.61
Bedroom
- Level: Second
- Dimensions: 2.74 x 4.09
Dining room
- Level: Main
- Dimensions: 3.35 x 3.05
Family room
- Level: Lower
- Dimensions: 5.59 x 5.05
Kitchen
- Level: Main
- Dimensions: 2.49 x 4.67
Living room
- Level: Main
- Dimensions: 5.79 x 3.78
Heating
- Forced Air, Gas
Cooling
- Central Air
Features
- None
- Basement: Full,Partially Finished
- Has fireplace: Yes
- Fireplace features: Natural Gas
Interior area
- Living area range: 1500-2000 null
Property
Parking
- Total spaces: 2
- Parking features: Inside Entrance
- Has garage: Yes
Features
- Stories: 2
- Pool features: None
Lot
- Features: Park, School, Irregular Lot
Construction
Type & style
- Home type: Townhouse
- Property subtype: Townhouse
Materials
- Brick, Vinyl Siding
- Foundation: Poured Concrete
- Roof: Asphalt Shingle
Utilities & green energy
- Sewer: Sewer
Community & HOA
Location
- Region: Ottawa
Financial & listing details
- Date on market: 7/17/2026
RE/MAX ABSOLUTE WALKER REALTY
RE/MAX ABSOLUTE WALKER REALTY
By pressing Contact Agent, you agree that the real estate professional identified above may call/text you about your search, which may involve use of automated means and pre-recorded/artificial voices. You don't need to consent as a condition of buying any property, goods, or services. Message/data rates may apply. You also agree to our Terms of Use. Zillow does not endorse any real estate professionals. We may share information about your recent and future site activity with your agent to help them understand what you're looking for in a home.
Price history
Price history is unavailable.
Public tax history
Tax history is unavailable.
Climate risks
Neighborhood: Riverside South
Getting around
16 / 100
Car-DependentNearby schools
GreatSchools rating
No schools nearby
We couldn't find any schools near this home.
- C$699,0003 bd3 ba-- sqft4009 Kelly Farm Dr, Ottawa, ON K1T0R6For Sale
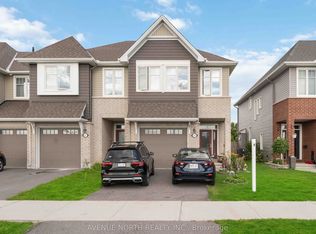
- C$719,9004 bd3 ba-- sqft93 Nepeta Cres, Ottawa, ON K1T0S6For Sale

- C$--3 bd4 ba1.7k sqft132 Nepeta Cres, Ottawa, ON K1T0S5Off Market

- C$--3 bd3 ba2.1k sqft526 Muscari St, Ottawa, ON K1T0S3Off Market
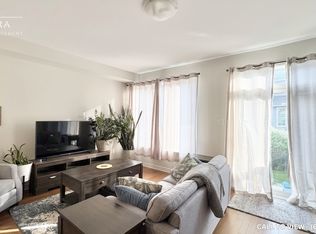
- C$949,9004 bd4 ba-- sqft616 Moonflower Cres, Ottawa, ON K1T0X8For Sale
- C$619,9003 bd3 ba-- sqft236 Bulrush Cres, Ottawa, ON K1T0E6For Sale
- C$599,9002 bd3 ba-- sqft261 Bulrush Cres, Ottawa, ON K1T0E5For Sale
- C$--3 bd3 ba2k sqft130 Angelonia Cres, Ottawa, ON K1T0S3Off Market
Similar homes
- C$719,9004 bd3 ba-- sqft93 Nepeta Cres, Ottawa, ON K1T 0S6For SaleMLS ID #X13434722, AVENUE NORTH REALTY INC.. TRREB
- C$739,9004 bd3 ba-- sqft133 Angelonia Cres, Ottawa, ON K1T 0Y5For Sale
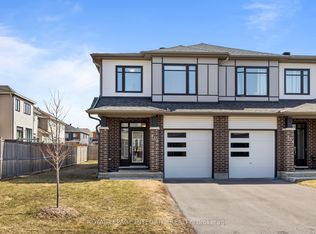 MLS ID #X13515498, ROYAL LEPAGE INTEGRITY REALTY. TRREB
 - C$809,5004 bd3 ba-- sqft110 Dun Skipper Dr, Ottawa, ON K1X 0G1For Sale
 MLS ID #X13593658, AVENUE NORTH REALTY INC.. TRREB
 - C$679,9993 bd3 ba-- sqft57 Mandevilla Cres, Ottawa, ON K1T 0Y2For Sale
 MLS ID #X13587926, ENGEL & VOLKERS OTTAWA. TRREB
 - C$699,0003 bd3 ba-- sqft4009 Kelly Farm Dr, Ottawa, ON K1T 0R6For SaleMLS ID #X13109352, AVENUE NORTH REALTY INC.. TRREB
- C$799,9004 bd2 ba-- sqft965 Cahill Dr W, Ottawa, ON K1V 9H9For SaleMLS ID #X13607622, REMAX BOARDWALK REALTY. TRREB
- C$639,0003 bd3 ba-- sqft105 Eric Maloney Way, Ottawa, ON K1T 0R2For SaleMLS ID #X13602726, ROYAL STAR REALTY INC.. TRREB
- C$919,0004 bd3 ba-- sqft216 Magpie St, Ottawa, ON K1T 0N4For SaleMLS ID #X13595496, COMFREE. TRREB
- C$850,0004 bd3 ba-- sqft800 Long Point Cir, Ottawa, ON K1T 4H6For SaleMLS ID #X13435950, RE/MAX HALLMARK REALTY GROUP. TRREB
- C$685,0004 bd3 ba-- sqft417 Stalwart Cres, Ottawa, ON K1T 0H2For SaleMLS ID #X13572954, REAL BROKER ONTARIO LTD.. TRREB
- C$984,9904 bd4 ba-- sqft848 Snowdrop Cres, Ottawa, ON K1T 0S2For SaleMLS ID #X13590694, EXP REALTY. TRREB
- C$639,0003 bd3 ba-- sqft4220 Kelly Farm Dr, Ottawa, ON K1T 0A5For SaleMLS ID #X13603210, EXP REALTY. TRREB
- C$630,0003 bd3 ba-- sqft321 Widgeon Way, Ottawa, ON K1T 0G1For SaleMLS ID #X13551810, RE/MAX DELTA REALTY TEAM. TRREB
- C$625,0003 bd3 ba-- sqft4265 Kelly Farm Dr, Ottawa, ON K1T 0A6For SaleMLS ID #X13584488, EXP REALTY. TRREB
- C$699,0003 bd3 ba-- sqft641 Odyssey Way, Ottawa, ON K1T 0T3For SaleMLS ID #X13534926, ROYAL LEPAGE INTEGRITY REALTY. TRREB
- C$689,9004 bd3 ba-- sqft299 Wood Acres Grv, Ottawa, ON K1T 0M5For SaleMLS ID #X13120548, EXP REALTY. TRREB
- C$635,0003 bd3 ba-- sqft645 Rathburn Ln, Ottawa, ON K1T 0V9For SaleMLS ID #X13588184, REAL BROKER ONTARIO LTD.. TRREB
- C$949,9004 bd4 ba-- sqft616 Moonflower Cres, Ottawa, ON K1T 0X8For SaleMLS ID #X13491376, EXP REALTY. TRREB
- C$936,0004 bd3 ba-- sqft789 Fiddlehead St, Ottawa, ON K1T 0N2For SaleMLS ID #X13588438, ROYAL LEPAGE INTEGRITY REALTY. TRREB
- C$619,9003 bd3 ba-- sqft236 Bulrush Cres, Ottawa, ON K1T 0E6For SaleMLS ID #X13445964, RE/MAX HALLMARK REALTY GROUP. TRREB
