Welcome to 260 Bulrush Crescent, a meticulously maintained Tamarack-built bungalow in the heart of Findlay Creek. This townhome is ideal for downsizers and professionals seeking the convenience of single-level living without sacrificing space. The bright and inviting main level features an open-concept layout with rich hardwood flooring and large windows, allowing abundant natural light to fill the living spaces. The kitchen features granite countertops, stainless steel appliances, a centre island with breakfast bar seating, and a bright breakfast area. Situated on the main floor, the primary bedroom has an oversized window and a well-appointed ensuite with a walk-in shower. A new Retroflex built-in vacuum is installed above the garage with a 50-ft retractable hose! The finished lower level expands the home's living space, with a recreation room anchored by an electric fireplace, ideal for media or living space. A standout feature is the custom office with French doors, featuring dual workstations, extensive cabinetry, storage solutions, additional counter space, and a wall unit to keep supplies organized. A second bedroom and 4-piece bathroom on this level offer accommodation potential for guests or family. The lower level also includes unfinished space for additional storage. Outside, the low-maintenance backyard has been thoughtfully designed for maximum enjoyment. An interlock patio, cedar hedges, perennial gardens, and durable vinyl fencing create a private outdoor area perfect for entertaining. Located within one of Ottawa's most desirable south-end communities, residents enjoy a variety of outdoor spaces and day-to-day conveniences, including Turtle Park, the Findlay Creek Dog Park, and the Leitrim Wetlands, along with a range of shopping and restaurant options. Proximity to the Ottawa International Airport significantly reduces travel time! This is your opportunity to take advantage of a rarely offered bungalow in a great area!
For sale
C$649,900
260 Bulrush Cres, Ottawa, ON K1T 0E5
2beds
3baths
Townhouse
Built in ----
2,357 Square Feet Lot
$-- Zestimate®
C$--/sqft
C$-- HOA
What's special
Single-level livingOpen-concept layoutRich hardwood flooringGranite countertopsStainless steel appliancesBright breakfast areaInterlock patio
- 36 days |
- 39 |
- 0 |
Zillow last checked:
Listing updated:
Listed by:
ENGEL & VOLKERS OTTAWA
Source: TRREB,MLS®#: X13431132 Originating MLS®#: Ottawa Real Estate Board
Originating MLS®#: Ottawa Real Estate BoardFacts & features
Interior
Bedrooms & bathrooms
- Bedrooms: 2
- Bathrooms: 3
Primary bedroom
- Level: Main
- Dimensions: 3.32 x 5.56
Bedroom
- Level: Lower
- Dimensions: 3.33 x 3.98
Bathroom
- Level: Main
- Dimensions: 2.32 x 2.48
Bathroom
- Level: Lower
- Dimensions: 2.32 x 2.67
Bathroom
- Level: Main
- Dimensions: 1.42 x 1.47
Breakfast
- Level: Main
- Dimensions: 3.33 x 2.52
Foyer
- Level: Main
- Dimensions: 1.31 x 1.23
Kitchen
- Level: Main
- Dimensions: 3.33 x 3.43
Laundry
- Level: Lower
- Dimensions: 2.16 x 1.83
Living room
- Level: Main
- Dimensions: 4.55 x 11.04
Office
- Level: Lower
- Dimensions: 4.62 x 3.52
Other
- Level: Lower
- Dimensions: 1.62 x 1.28
Other
- Level: Main
- Dimensions: 1.33 x 1.55
Other
- Level: Lower
- Dimensions: 3.53 x 1.96
Other
- Level: Main
- Dimensions: 3.02 x 6.46
Other
- Level: Lower
- Dimensions: 2.32 x 1.01
Recreation
- Level: Lower
- Dimensions: 3.44 x 6.4
Utility room
- Level: Lower
- Dimensions: 3.53 x 2.72
Heating
- Forced Air, Gas
Cooling
- Central Air
Features
- Primary Bedroom - Main Floor, Central Vacuum
- Basement: Finished,Full
- Has fireplace: Yes
- Fireplace features: Electric
Interior area
- Living area range: 700-1100 null
Video & virtual tour
Property
Parking
- Total spaces: 3
- Parking features: Garage
- Has garage: Yes
Features
- Patio & porch: Patio
- Exterior features: Landscaped
- Pool features: None
Lot
- Size: 2,357 Square Feet
- Features: Park, Public Transit, Rec./Commun.Centre, School, School Bus Route
Details
- Parcel number: 043282813
Construction
Type & style
- Home type: Townhouse
- Architectural style: Bungalow
- Property subtype: Townhouse
Materials
- Brick, Other
- Foundation: Concrete
- Roof: Asphalt Shingle
Details
- Builder name: Tamarack
Utilities & green energy
- Sewer: Sewer
Community & HOA
Location
- Region: Ottawa
Financial & listing details
- Annual tax amount: C$4,452
- Date on market: 6/11/2026
ENGEL & VOLKERS OTTAWA
ENGEL & VOLKERS OTTAWA
By pressing Contact Agent, you agree that the real estate professional identified above may call/text you about your search, which may involve use of automated means and pre-recorded/artificial voices. You don't need to consent as a condition of buying any property, goods, or services. Message/data rates may apply. You also agree to our Terms of Use. Zillow does not endorse any real estate professionals. We may share information about your recent and future site activity with your agent to help them understand what you're looking for in a home.
Price history
Price history is unavailable.
Public tax history
Tax history is unavailable.
Climate risks
Neighborhood: Riverside South
Nearby schools
GreatSchools rating
No schools nearby
We couldn't find any schools near this home.
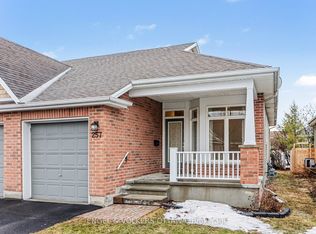
- C$575,0002 bd3 ba-- sqft257 Bulrush Cres, Ottawa, ON K1T0E5For Sale
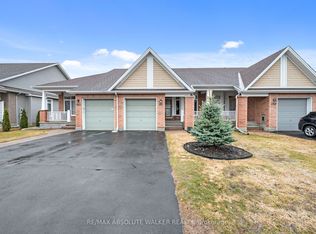
- C$599,9002 bd3 ba-- sqft261 Bulrush Cres, Ottawa, ON K1T0E5For Sale
- C$619,9003 bd3 ba-- sqft236 Bulrush Cres, Ottawa, ON K1T0E6For Sale

- C$1,249,9004 bd4 ba-- sqft767 Long Point Cir, Ottawa, ON K1T4H5For Sale

- C$899,9005 bd4 ba-- sqft763 Long Point Cir, Ottawa, ON K1T4H5For Sale
- C$630,0003 bd3 ba-- sqft321 Widgeon Way, Ottawa, ON K1T0G1For Sale
- C$888,0004 bd3 ba-- sqft800 Long Point Cir, Ottawa, ON K1T4H6For Sale
- C$699,0003 bd3 ba-- sqft4009 Kelly Farm Dr, Ottawa, ON K1T0R6For Sale
Similar homes
- C$575,0002 bd3 ba-- sqft257 Bulrush Cres, Ottawa, ON K1T 0E5For SaleMLS ID #X13102390, ENGEL & VOLKERS OTTAWA. TRREB
- C$685,0004 bd3 ba-- sqft417 Stalwart Cres, Ottawa, ON K1T 0H2For Sale
 MLS ID #X13572954, REAL BROKER ONTARIO LTD.. TRREB
 - C$659,9003 bd3 ba-- sqft179 Flat Sedge Cres, Ottawa, ON K1T 0G9For Sale
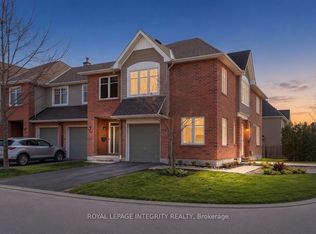 MLS ID #X13165956, ROYAL LEPAGE INTEGRITY REALTY. TRREB
 - C$635,0003 bd3 ba-- sqft740 Miikana Rd, Ottawa, ON K1X 0G5For Sale
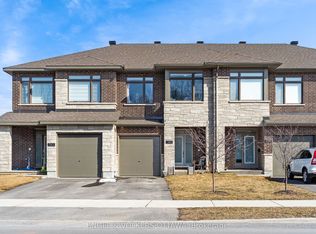 MLS ID #X12984820, ENGEL & VOLKERS OTTAWA. TRREB
 - C$634,8883 bd3 ba-- sqft18 Cambray Ln, Ottawa, ON K2K 3C3For SaleMLS ID #X13555946, ENGEL & VOLKERS OTTAWA. TRREB
- C$644,9003 bd3 ba-- sqft137 Marrissa Ave, Ottawa, ON K1J 0A4For SaleMLS ID #X13547918, REAL BROKER ONTARIO LTD.. TRREB
- C$679,8003 bd4 ba-- sqft510 Grand Tully Way, Ottawa, ON K1V 2M9For SaleMLS ID #X13125520, GRAPE VINE REALTY INC.. TRREB
- C$649,9003 bd2 ba-- sqft58 Boulder Way, Ottawa, ON K2J 4R6For SaleMLS ID #X13566214, COLDWELL BANKER FIRST OTTAWA REALTY. TRREB
- C$645,0003 bd4 ba-- sqft16 Redding Way, Ottawa, ON K2G 6C2For SaleMLS ID #X13463518, ROYAL LEPAGE INTEGRITY REALTY. TRREB
- C$659,0004 bd2 ba-- sqft1372 Ridgedale St, Ottawa, ON K1T 1C5For SaleMLS ID #X12929890, ENGEL & VOLKERS OTTAWA. TRREB
- C$635,0003 bd3 ba-- sqft112 Hawkshaw Cres, Ottawa, ON K2J 0J6For SaleMLS ID #X13222782, GRAPE VINE REALTY INC.. TRREB
- C$669,0003 bd4 ba-- sqft579 Via Mattino Way, Ottawa, ON K2J 6B8For SaleMLS ID #X13171268, ENGEL & VOLKERS OTTAWA. TRREB
- C$574,9003 bd3 ba-- sqft789 Cobble Hill Dr, Ottawa, ON K2J 0C4For SaleMLS ID #X13553976, ENGEL & VOLKERS OTTAWA. TRREB
- C$599,9003 bd3 ba-- sqft673 Spring Valley Dr, Ottawa, ON K1W 0C7For SaleMLS ID #X13555446, RE/MAX HALLMARK PILON GROUP REALTY. TRREB
- C$674,9003 bd3 ba-- sqft360 Balinroan Cres, Ottawa, ON K2J 3T9For SaleMLS ID #X13248980, GRAPE VINE REALTY INC.. TRREB
- C$649,9003 bd3 ba-- sqft142 College Cir, Ottawa, ON K1K 4S1For SaleMLS ID #X13058072, GRAPE VINE REALTY INC.. TRREB
- C$699,9003 bd3 ba-- sqft208 Butterfly Walk, Ottawa, ON K1W 0G6For SaleMLS ID #X13537148, RE/MAX HALLMARK PILON GROUP REALTY. TRREB
- C$739,9003 bd4 ba-- sqft111 Hawkeswood Dr, Ottawa, ON K4M 0C1For SaleMLS ID #X13483112, ROYAL LEPAGE TEAM REALTY. TRREB
- C$729,9003 bd2 ba-- sqft1427 Rosebella Ave, Ottawa, ON K1T 1E5For SaleMLS ID #X13087904, ENGEL & VOLKERS OTTAWA. TRREB
- C$649,9002 bd2 ba-- sqftOne3ne, Ottawa, ON K1Y 3A2For SaleMLS ID #X13537602, ENGEL & VOLKERS OTTAWA. TRREB
