Rare end-unit semi-detached bungalow townhome with a bright and airy layout enhanced by additional side windows. This beautifully appointed Tamarack bungalow in Findlay Creek is perfectly designed for those looking to simplify life without compromising on quality, comfort, or style. The bright open-concept main floor seamlessly connects the elegant living and dining areas, highlighted by hardwood flooring, to a stylish kitchen featuring oak cabinetry, tiled flooring, and modern finishes. The spacious main-floor primary bedroom provides a peaceful retreat with a walk-in closet and private ensuite, offering convenient one-level living. A versatile den with large windows is ideal as a home office, reading nook, or guest space. Main-floor laundry connections and a convenient pantry area add to the home's thoughtful functionality. The surprisingly spacious lower level extends the living space with a large family room featuring an electric fireplace, a second bedroom, a full 4-piece bathroom, oversized laundry room, and two generous storage rooms-providing exceptional flexibility and storage rarely found in bungalow townhomes. Enjoy morning coffee on the charming covered front porch, relax in the low-maintenance yard, and appreciate the convenience of the attached garage. Additional features include hot water on demand and ample storage throughout. Located in Findlay Creek's peaceful adult lifestyle community, this home is just steps from shops, services, parks, and walking trails, offering the perfect balance of convenience and tranquility. A rare freehold alternative to apartment-style condominium living, this exceptional property offers more square footage, no monthly condo fees, and all the benefits of a true home-just 25 minutes from central Ottawa.
For sale
C$575,000
257 Bulrush Cres, Ottawa, ON K1T 0E5
2beds
3baths
Townhouse
Built in ----
269 Square Feet Lot
$-- Zestimate®
C$--/sqft
C$-- HOA
What's special
- 70 days |
- 21 |
- 0 |
Zillow last checked:
Listing updated:
Listed by:
ENGEL & VOLKERS OTTAWA
Source: TRREB,MLS®#: X13102390 Originating MLS®#: Ottawa Real Estate Board
Originating MLS®#: Ottawa Real Estate BoardFacts & features
Interior
Bedrooms & bathrooms
- Bedrooms: 2
- Bathrooms: 3
Primary bedroom
- Level: Main
- Dimensions: 5.5 x 3.37
Bedroom
- Level: Lower
- Dimensions: 4.2 x 3.62
Bathroom
- Level: Main
- Dimensions: 1.54 x 1.5
Bathroom
- Level: Main
- Dimensions: 2.64 x 2.53
Bathroom
- Level: Lower
- Dimensions: 2.71 x 2.53
Den
- Level: Main
- Dimensions: 3.02 x 2.5
Dining room
- Level: Main
- Dimensions: 3.65 x 3.04
Family room
- Level: Lower
- Dimensions: 6.43 x 3.41
Foyer
- Level: Main
- Dimensions: 2.56 x 1.89
Kitchen
- Level: Main
- Dimensions: 4.49 x 3.37
Laundry
- Level: Lower
- Dimensions: 2.31 x 1.72
Living room
- Level: Main
- Dimensions: 3.64 x 3.44
Mud room
- Level: Main
- Dimensions: 1.75 x 1.55
Other
- Level: Lower
- Dimensions: 7.13 x 5.72
Utility room
- Level: Lower
- Dimensions: 3.4 x 2.71
Heating
- Forced Air, Gas
Cooling
- Central Air
Appliances
- Included: Instant Hot Water
Features
- Primary Bedroom - Main Floor
- Basement: Partially Finished
- Has fireplace: Yes
- Fireplace features: Electric
Interior area
- Living area range: 700-1100 null
Video & virtual tour
Property
Parking
- Total spaces: 2
- Parking features: Garage
- Has garage: Yes
Features
- Patio & porch: Porch
- Pool features: None
Lot
- Size: 269 Square Feet
Details
- Parcel number: 043282268
- Other equipment: Air Exchanger
Construction
Type & style
- Home type: Townhouse
- Architectural style: Bungalow
- Property subtype: Townhouse
Materials
- Brick
- Foundation: Concrete
- Roof: Asphalt Shingle
Details
- Builder name: Tamarack
Utilities & green energy
- Sewer: Sewer
Community & HOA
Location
- Region: Ottawa
Financial & listing details
- Annual tax amount: C$4,402
- Date on market: 5/8/2026
ENGEL & VOLKERS OTTAWA
ENGEL & VOLKERS OTTAWA
By pressing Contact Agent, you agree that the real estate professional identified above may call/text you about your search, which may involve use of automated means and pre-recorded/artificial voices. You don't need to consent as a condition of buying any property, goods, or services. Message/data rates may apply. You also agree to our Terms of Use. Zillow does not endorse any real estate professionals. We may share information about your recent and future site activity with your agent to help them understand what you're looking for in a home.
Price history
Price history is unavailable.
Public tax history
Tax history is unavailable.
Climate risks
Neighborhood: Riverside South
Nearby schools
GreatSchools rating
No schools nearby
We couldn't find any schools near this home.
- C$599,9002 bd3 ba-- sqft261 Bulrush Cres, Ottawa, ON K1T0E5For Sale
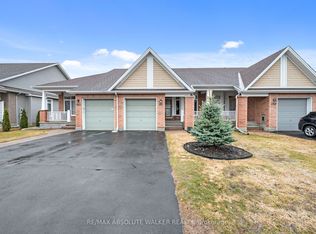
- C$649,9002 bd3 ba-- sqft260 Bulrush Cres, Ottawa, ON K1T0E5For Sale

- C$619,9003 bd3 ba-- sqft236 Bulrush Cres, Ottawa, ON K1T0E6For Sale

- C$1,249,9004 bd4 ba-- sqft767 Long Point Cir, Ottawa, ON K1T4H5For Sale

- C$899,9005 bd4 ba-- sqft763 Long Point Cir, Ottawa, ON K1T4H5For Sale
- C$630,0003 bd3 ba-- sqft321 Widgeon Way, Ottawa, ON K1T0G1For Sale
- C$699,0003 bd3 ba-- sqft4009 Kelly Farm Dr, Ottawa, ON K1T0R6For Sale
- C$888,0004 bd3 ba-- sqft800 Long Point Cir, Ottawa, ON K1T4H6For Sale
Similar homes
- C$649,9002 bd3 ba-- sqft260 Bulrush Cres, Ottawa, ON K1T 0E5For SaleMLS ID #X13431132, ENGEL & VOLKERS OTTAWA. TRREB
- C$528,8003 bd2 ba-- sqft6 Folison St, Ottawa, ON K1T 3Y3For Sale
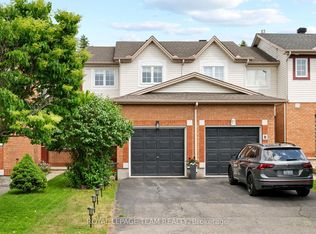 MLS ID #X13562368, ROYAL LEPAGE TEAM REALTY. TRREB
 - C$659,9003 bd3 ba-- sqft179 Flat Sedge Cres, Ottawa, ON K1T 0G9For Sale
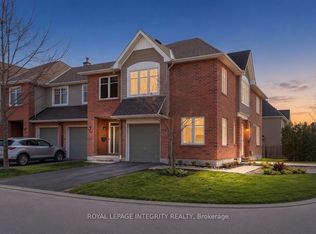 MLS ID #X13165956, ROYAL LEPAGE INTEGRITY REALTY. TRREB
 - C$649,9004 bd3 ba-- sqft330 Laguna St, Ottawa, ON K1T 0L1For Sale
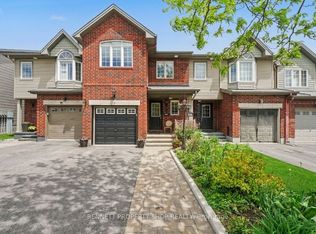 MLS ID #X13215960, BENNETT PROPERTY SHOP REALTY. TRREB
 - C$574,9003 bd3 ba-- sqft789 Cobble Hill Dr, Ottawa, ON K2J 0C4For SaleMLS ID #X13553976, ENGEL & VOLKERS OTTAWA. TRREB
- C$579,9004 bd3 ba-- sqft92 Inverkip Ave, Ottawa, ON K1T 4B9For SaleMLS ID #X13470414, ROYAL LEPAGE INTEGRITY REALTY. TRREB
- C$635,0003 bd3 ba-- sqft740 Miikana Rd, Ottawa, ON K1X 0G5For SaleMLS ID #X12984820, ENGEL & VOLKERS OTTAWA. TRREB
- C$579,0003 bd3 ba-- sqft1403 Beaucourt Pl, Ottawa, ON K4A 1W3For SaleMLS ID #X13576290, ROYAL LEPAGE PERFORMANCE REALTY. TRREB
- C$619,9003 bd3 ba-- sqft110 Hunters Glen Cres, Ottawa, ON K1T 3R1For SaleMLS ID #X13455154, RE/MAX HALLMARK REALTY GROUP. TRREB
- C$599,9003 bd3 ba-- sqft673 Spring Valley Dr, Ottawa, ON K1W 0C7For SaleMLS ID #X13555446, RE/MAX HALLMARK PILON GROUP REALTY. TRREB
- C$569,0003 bd3 ba-- sqft94 Brisote Ln, Ottawa, ON K2S 0V4For SaleMLS ID #X13560676, RE/MAX HALLMARK SAM MOUSSA REALTY. TRREB
- C$634,8883 bd3 ba-- sqft18 Cambray Ln, Ottawa, ON K2K 3C3For SaleMLS ID #X13555946, ENGEL & VOLKERS OTTAWA. TRREB
- C$614,9003 bd3 ba-- sqft1433 Comfrey Cres, Ottawa, ON K4A 0L8For SaleMLS ID #X13571750, ROYAL LEPAGE INTEGRITY REALTY. TRREB
- C$589,9003 bd2 ba-- sqft193 Thornbury Cres, Ottawa, ON K2G 6C2For SaleMLS ID #X13521598, ROYAL LEPAGE TEAM REALTY. TRREB
- C$549,0003 bd2 ba-- sqft88 Kincardine Dr, Ottawa, ON K2V 1B2For SaleMLS ID #X13556888, ENGEL & VOLKERS OTTAWA. TRREB
- C$569,0003 bd3 ba-- sqft2043 Madrid Ave, Ottawa, ON K2J 0K1For SaleMLS ID #X13447152, ENGEL & VOLKERS OTTAWA. TRREB
- C$590,0003 bd3 ba-- sqft430 Foxhall Way, Ottawa, ON K2M 0G1For SaleMLS ID #X13541628, CENTURY 21 SYNERGY REALTY INC. TRREB
- C$439,9003 bd2 ba-- sqft2669 Southvale Cres #41, Ottawa, ON K1B 4V2For SaleMLS ID #X13557870, REAL BROKER ONTARIO LTD.. TRREB
- C$585,0003 bd3 ba-- sqft189 Gray Cres, Ottawa, ON K2K 3L8For SaleMLS ID #X13503972, ROYAL LEPAGE TEAM REALTY. TRREB
- C$629,9003 bd4 ba-- sqft612 Via Campanale Ave W, Ottawa, ON K2J 4A2For SaleMLS ID #X13528158, AVENUE NORTH REALTY INC.. TRREB
