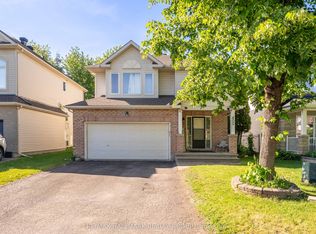
Welcome to 763 Long Point Circle. This quality built Tamarack "Lancaster" model features an airy four bedroom+loft layout, with ample living space and great natural light. Set on a quiet street in the mature part of Findlay Creek, enjoy the large lot with great curb appeal; tucked away, but still close to all of the local amenities and necessities. The main floor showcases a large sitting room, formal dining room, and spacious eat-in kitchen open to an impressive family room with cathedral ceilings and cozy gas fireplace. Down the hall enjoy convenience with a mudroom entrance from the double car garage, powder room, laundry room, and basement access with side entrance (in-law suite/basement rental potential!). The sizeable second floor boasts a large primary bedroom suite with two closets and 4pc ensuite bath, three additional well scaled bedrooms, office nook, and additional full bath. Finally, the huge basement offers excellent versatility, with a massive rec room, full bedroom with connected 3pc bath (2020), two storage areas, and utility room. Endless possibilities for the lower level, especially with the main floor side entrance! Peace of mind updates include Furnace (2019), AC (2019), Tankless Water Heater (2019), Roof Shingles (2018), window thermal panes (2026), plus kitchen and two upstairs bathroom countertops replaced (2026). Book your viewing today!
For sale
C$924,900
763 Long Point Cir, Ottawa, ON K1T 4H5
5beds
4baths
Single Family Residence
Built in ----
5,533 Square Feet Lot
$-- Zestimate®
C$--/sqft
C$-- HOA
What's special
Ample living spaceGreat natural lightLarge sitting roomFormal dining roomSpacious eat-in kitchenCozy gas fireplaceOffice nook
- 25 days |
- 31 |
- 1 |
Zillow last checked:
Listing updated:
Listed by:
ROYAL LEPAGE TEAM REALTY
Source: TRREB,MLS®#: X13440790 Originating MLS®#: Ottawa Real Estate Board
Originating MLS®#: Ottawa Real Estate BoardFacts & features
Interior
Bedrooms & bathrooms
- Bedrooms: 5
- Bathrooms: 4
Primary bedroom
- Level: Second
- Dimensions: 1.78 x 1.5
Primary bedroom
- Level: Second
- Dimensions: 4.69 x 3.55
Bedroom 2
- Level: Second
- Dimensions: 3.7 x 3.3
Bedroom 3
- Level: Second
- Dimensions: 4.1 x 3
Bedroom 4
- Level: Second
- Dimensions: 3.38 x 3
Bedroom 5
- Level: Basement
- Dimensions: 3.12 x 2.9
Bathroom
- Level: Basement
- Dimensions: 3.1 x 1.8
Bathroom
- Level: Second
- Dimensions: 3.5 x 2.3
Bathroom
- Level: Second
- Dimensions: 3.36 x 2.2
Bathroom
- Level: Main
- Dimensions: 2 x 0.9
Dining room
- Level: Main
- Dimensions: 3.3 x 3.13
Family room
- Level: Main
- Dimensions: 4.9 x 4.1
Foyer
- Level: Main
- Dimensions: 2.49 x 1.84
Kitchen
- Level: Main
- Dimensions: 6.1 x 3.38
Laundry
- Level: Main
- Dimensions: 2 x 1.9
Living room
- Level: Main
- Dimensions: 3.76 x 3.13
Recreation
- Level: Basement
- Dimensions: 7.47 x 4.75
Utility room
- Level: Basement
- Dimensions: 3.98 x 3.3
Heating
- Forced Air, Gas
Cooling
- Central Air
Features
- Flooring: Accessory Apartment
- Basement: Full,Finished
- Has fireplace: Yes
Interior area
- Living area range: 2500-3000 null
Property
Parking
- Total spaces: 4
- Parking features: Garage Door Opener
- Has garage: Yes
Features
- Stories: 2
- Pool features: None
Lot
- Size: 5,533 Square Feet
Details
- Parcel number: 043280839
Construction
Type & style
- Home type: SingleFamily
- Property subtype: Single Family Residence
Materials
- Brick, Vinyl Siding
- Foundation: Poured Concrete
- Roof: Asphalt Shingle
Utilities & green energy
- Sewer: Sewer
Community & HOA
Location
- Region: Ottawa
Financial & listing details
- Annual tax amount: C$5,964
- Date on market: 6/13/2026
ROYAL LEPAGE TEAM REALTY
ROYAL LEPAGE TEAM REALTY
By pressing Contact Agent, you agree that the real estate professional identified above may call/text you about your search, which may involve use of automated means and pre-recorded/artificial voices. You don't need to consent as a condition of buying any property, goods, or services. Message/data rates may apply. You also agree to our Terms of Use. Zillow does not endorse any real estate professionals. We may share information about your recent and future site activity with your agent to help them understand what you're looking for in a home.
Price history
Price history is unavailable.
Public tax history
Tax history is unavailable.
Climate risks
Neighborhood: Riverside South
Nearby schools
GreatSchools rating
No schools nearby
We couldn't find any schools near this home.




- Ontario
- Ottawa Division
- Ottawa
- K1T 4H5
- Riverside South
- 763 Long Point Cir
Nearby cities
Nearby neighborhoods
Nearby zip codes
Other Ottawa Topics
