Absolute stunner! Thoughtfully upgraded throughout, this exceptional Claridge home, "Murray" model, offers luxurious finishes and a carpet-free design featuring hardwood floors on the main and second levels, hardwood staircases to both the upper and finished lower levels, and durable vinyl flooring in the basement. The open-concept layout showcases 9' ceilings, quartz counters in the kitchen and powder room, upgraded appliances, and a welcoming living room highlighted by a gas fireplace with an elegant oak beam mantle. Designed for both everyday living and entertaining, the chef-inspired kitchen boasts a large island with extended breakfast bar, abundant cabinetry including pots and pans drawers and a pantry cabinet, plus stainless steel appliances featuring a slide-in range and chimney hood fan. An impressive oak staircase with upgraded iron spindles and a large window for natural light leads to the bright second level with hardwood throughout. The spacious primary retreat features an incredible walk-in closet and a truly luxurious ensuite with a custom 6' shower with dual shower heads, upgraded wall tile, mosaic shower base, custom glass door, floating double vanity with quartz counters, oversized 24"x24" tile and a linen closet. Three additional generously sized bedrooms, including a walk-in closet in bedroom two, are complemented by a stylish main bath with matching 24"x24" tile and quartz counters. Convenient second-floor laundry includes ceramic tile flooring and upper cabinetry for added storage. The finished lower level continues the home's quality with hardwood stairs, vinyl flooring, large windows and a 3-piece bath with quartz counters and shower, creating the perfect space for a games room, movie nights or entertaining. Situated on a quiet street in highly sought-after Riverside South, surrounded by detached homes, this remarkable property is truly the perfect choice. Some photos virtually staged.
For sale
C$929,900
911 Duxbury Ln, Ottawa, ON K4M 0M2
4beds
4baths
Single Family Residence
Built in ----
3,100 Square Feet Lot
$-- Zestimate®
C$--/sqft
C$-- HOA
What's special
Thoughtfully upgraded throughoutLuxurious finishesCarpet-free designOpen-concept layoutUpgraded appliancesChef-inspired kitchenSpacious primary retreat
- 52 days |
- 3 |
- 0 |
Zillow last checked:
Listing updated:
Listed by:
EXP REALTY
Source: TRREB,MLS®#: X13426824 Originating MLS®#: Ottawa Real Estate Board
Originating MLS®#: Ottawa Real Estate BoardFacts & features
Interior
Bedrooms & bathrooms
- Bedrooms: 4
- Bathrooms: 4
Primary bedroom
- Level: Second
- Dimensions: 5.64 x 3.99
Bedroom 2
- Level: Second
- Dimensions: 3.53 x 3.53
Bedroom 3
- Level: Second
- Dimensions: 4.14 x 3.43
Bedroom 4
- Level: Second
- Dimensions: 4.14 x 3.43
Bathroom
- Level: Second
- Dimensions: 2.74 x 1.83
Bathroom
- Level: Second
- Dimensions: 4.11 x 3.05
Bathroom
- Level: Basement
- Dimensions: 2.74 x 2.13
Bathroom
- Level: Ground
- Dimensions: 1.83 x 1.83
Dining room
- Level: Ground
- Dimensions: 4.42 x 3.05
Family room
- Level: Basement
- Dimensions: 9.37 x 6.58
Kitchen
- Level: Ground
- Dimensions: 3.99 x 3.38
Laundry
- Level: Second
- Dimensions: 1.98 x 1.9
Living room
- Level: Ground
- Dimensions: 5.49 x 3.99
Heating
- Forced Air, Gas
Cooling
- Central Air
Appliances
- Included: Water Heater
Features
- ERV/HRV
- Flooring: Carpet Free
- Basement: Finished
- Has fireplace: Yes
- Fireplace features: Natural Gas
Interior area
- Living area range: 2000-2500 null
Video & virtual tour
Property
Parking
- Total spaces: 6
- Parking features: Garage Door Opener
- Has garage: Yes
Features
- Stories: 2
- Exterior features: Lighting
- Pool features: None
Lot
- Size: 3,100 Square Feet
Details
- Parcel number: 043303608
Construction
Type & style
- Home type: SingleFamily
- Property subtype: Single Family Residence
Materials
- Brick Front, Vinyl Siding
- Foundation: Poured Concrete
- Roof: Asphalt Shingle
Utilities & green energy
- Sewer: Sewer
Community & HOA
Location
- Region: Ottawa
Financial & listing details
- Annual tax amount: C$5,976
- Date on market: 6/10/2026
EXP REALTY
EXP REALTY
By pressing Contact Agent, you agree that the real estate professional identified above may call/text you about your search, which may involve use of automated means and pre-recorded/artificial voices. You don't need to consent as a condition of buying any property, goods, or services. Message/data rates may apply. You also agree to our Terms of Use. Zillow does not endorse any real estate professionals. We may share information about your recent and future site activity with your agent to help them understand what you're looking for in a home.
Price history
Price history is unavailable.
Public tax history
Tax history is unavailable.
Climate risks
Neighborhood: Riverside South
Nearby schools
GreatSchools rating
No schools nearby
We couldn't find any schools near this home.
- C$898,0004 bd4 ba-- sqft23 Peony Ln, Ottawa, ON K4M0M3For Sale

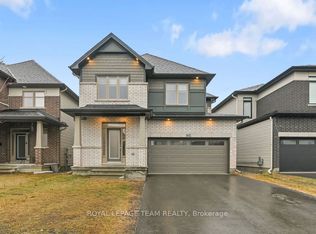
- C$968,0005 bd5 ba-- sqft912 Duxbury Ln, Ottawa, ON K4M0M2For Sale
- C$974,9904 bd3 ba-- sqft76 Big Dipper St, Ottawa, ON K4M0L8For Sale

- C$749,9004 bd4 ba-- sqft301 Makobe Ln, Ottawa, ON K4M0L9For Sale

- C$876,9824 bd3 ba-- sqft722 Kenny Gordon Ave, Ottawa, ON K4M0X9For Sale
- C$660,9903 bd3 ba-- sqft45 Moosonee Cres, Ottawa, ON K4M0M1For Sale
- C$998,0003 bd1 ba-- sqft793 River Rd, Ottawa, ON K4M0T9For Sale
- C$--5 bd4 ba-- sqft96 Heirloom St, Ottawa, ON K4M0L3Off Market
Similar homes
- C$899,9994 bd3 ba-- sqft73 Bristling Cres, Ottawa, ON K2J 6C2For Sale
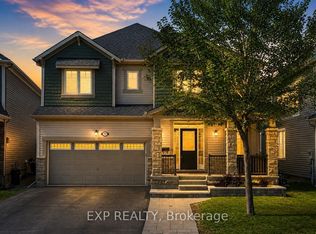 MLS ID #X13618516, EXP REALTY. TRREB
 - C$829,0005 bd4 ba-- sqft1007 Hydrangea Ave, Ottawa, ON K4M 0L4For Sale
 MLS ID #X13520012, EXP REALTY. TRREB
 - C$918,9005 bd3 ba-- sqft4565 Sugar Maple Dr, Ottawa, ON K1V 1R7For Sale
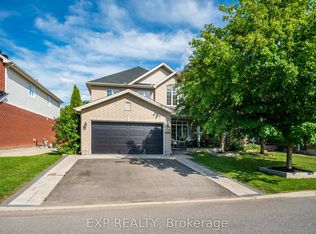 MLS ID #X13494628, EXP REALTY. TRREB
 - C$859,9004 bd4 ba-- sqft222 Deercroft Ave, Ottawa, ON K2J 5K1For Sale
 MLS ID #X13419034, EXP REALTY. TRREB
 - C$912,5004 bd3 ba-- sqft233 Conservancy Dr, Ottawa, ON K2J 7M5For SaleMLS ID #X13145250, EXP REALTY. TRREB
- C$899,9905 bd4 ba-- sqft112 Redcliff Ave, Ottawa, ON K2J 5J7For SaleMLS ID #X13499694, EXP REALTY. TRREB
- C$997,0003 bd4 ba-- sqft36 Oakbriar Cres, Ottawa, ON K2J 5G1For SaleMLS ID #X13227492, EXP REALTY. TRREB
- C$819,9004 bd4 ba-- sqft14 Colindale Ave, Ottawa, ON K2J 4V6For SaleMLS ID #X13596230, EXP REALTY. TRREB
- C$949,0004 bd2 ba-- sqft1502 Farnsworth Ave, Ottawa, ON K1H 7C3For SaleMLS ID #X13623996, EXP REALTY. TRREB
- C$899,9003 bd4 ba-- sqft707 Cashmere Ter, Ottawa, ON K2J 6M2For SaleMLS ID #X13115922, EXP REALTY. TRREB
- C$949,9004 bd4 ba-- sqft616 Moonflower Cres, Ottawa, ON K1T 0X8For SaleMLS ID #X13491376, EXP REALTY. TRREB
- C$889,9005 bd4 ba-- sqft846 Sendero Way, Ottawa, ON K2S 2W9For SaleMLS ID #X13610004, EXP REALTY. TRREB
- C$829,0003 bd3 ba-- sqft359 River Landing Ave, Ottawa, ON K2J 3V3For SaleMLS ID #X13485422, EXP REALTY. TRREB
- C$1,099,9004 bd4 ba-- sqft167 Chenoa Way, Ottawa, ON K2J 0W8For SaleMLS ID #X13476458, EXP REALTY. TRREB
- C$1,099,0004 bd3 ba-- sqft417 Charing Cross Way, Ottawa, ON K2J 5X9For SaleMLS ID #X13547150, EXP REALTY. TRREB
- C$857,9004 bd4 ba-- sqft129 Lady Slipper Way, Ottawa, ON K0A 1L0For SaleMLS ID #X13623926, EXP REALTY. TRREB
- C$949,0004 bd5 ba-- sqft611 Terrier Cir, Ottawa, ON K0A 2Z0For SaleMLS ID #X13506842, EXP REALTY. TRREB
- C$998,9905 bd4 ba-- sqft701 Odyssey Way, Ottawa, ON K1T 0V3For SaleMLS ID #X13446268, EXP REALTY. TRREB
- C$1,190,0004 bd4 ba-- sqft626 Inver Ln, Ottawa, ON K2J 7C4For SaleMLS ID #X13530908, EXP REALTY. TRREB
- C$849,0003 bd3 ba-- sqft43 Trump Ave, Ottawa, ON K2C 4A4For SaleMLS ID #X13613116, EXP REALTY. TRREB
