Bank of Montreal
For sale
C$857,900
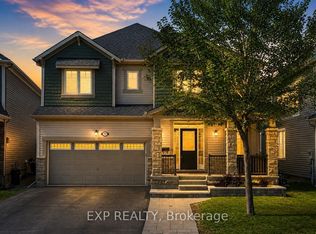
129 Lady Slipper Way, Ottawa, ON K0A 1L0
4beds
4baths
Single Family Residence
Built in ----
4 Square Feet Lot
$-- Zestimate®
C$--/sqft
C$-- HOA
What's special
- 8 hours |
- 10 |
- 1 |
Zillow last checked:
Listing updated:
Listed by:
EXP REALTY
Source: TRREB,MLS®#: X13623926 Originating MLS®#: Ottawa Real Estate Board
Originating MLS®#: Ottawa Real Estate BoardFacts & features
Interior
Bedrooms & bathrooms
- Bedrooms: 4
- Bathrooms: 4
Primary bedroom
- Level: Second
- Dimensions: 7.77 x 5.3
Bedroom 2
- Level: Second
- Dimensions: 4.7 x 5.17
Bedroom 3
- Level: Second
- Dimensions: 4.7 x 4.18
Bedroom 4
- Level: Second
- Dimensions: 4.31 x 3.02
Breakfast
- Level: Main
- Dimensions: 3.11 x 4.18
Den
- Level: Lower
- Dimensions: 3.46 x 3.88
Dining room
- Level: Main
- Dimensions: 3.17 x 4.79
Family room
- Level: Main
- Dimensions: 4.7 x 3.79
Foyer
- Level: Main
- Dimensions: 3.01 x 4.12
Kitchen
- Level: Main
- Dimensions: 2.93 x 4.18
Laundry
- Level: Main
- Dimensions: 2.26 x 2.99
Living room
- Level: Main
- Dimensions: 3.86 x 5.17
Office
- Level: Main
- Dimensions: 4.01 x 2.46
Recreation
- Level: Lower
- Dimensions: 11.45 x 7.13
Heating
- Forced Air, Propane
Cooling
- Central Air
Features
- Storage
- Flooring: Carpet Free
- Basement: Full,Finished
- Has fireplace: Yes
Interior area
- Living area range: 2500-3000 null
Property
Parking
- Total spaces: 10
- Parking features: Garage
- Has garage: Yes
Features
- Stories: 2
- Pool features: None
Lot
- Size: 4 Square Feet
- Features: Golf
Details
- Parcel number: 045350262
Construction
Type & style
- Home type: SingleFamily
- Property subtype: Single Family Residence
Materials
- Aluminum Siding
- Foundation: Concrete
- Roof: Asphalt Shingle
Utilities & green energy
- Sewer: Septic
Community & HOA
Location
- Region: Ottawa
Financial & listing details
- Annual tax amount: C$6,000
- Date on market: 7/31/2026
EXP REALTY
EXP REALTY
By pressing Contact Agent, you agree that the real estate professional identified above may call/text you about your search, which may involve use of automated means and pre-recorded/artificial voices. You don't need to consent as a condition of buying any property, goods, or services. Message/data rates may apply. You also agree to our Terms of Use. Zillow does not endorse any real estate professionals. We may share information about your recent and future site activity with your agent to help them understand what you're looking for in a home.
Price history
Price history is unavailable.
Public tax history
Tax history is unavailable.
Climate risks
Neighborhood: Corkery
Nearby schools
GreatSchools rating
No schools nearby
We couldn't find any schools near this home.
- C$1,899,0004 bd3 ba-- sqft182 Spruce Ridge Rd, Ottawa, ON K0A1L0For Sale
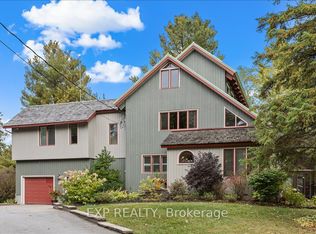
- C$1,195,000-- sqft2981 Richardson Side Rd, Ottawa, ON K0A1L0Lot/Land

- C$1,599,9007 bd4 ba-- sqft562 Pennycross Ln, Ottawa, ON K0A1L0For Sale
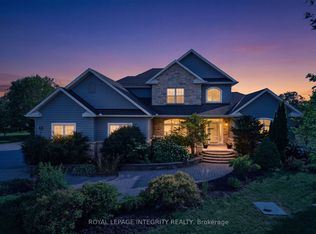
- C$975,0004 bd3 ba-- sqft132 Grey Stone Dr, Ottawa, ON K0A1L0For Sale

- C$399,9008.233 AcresDavid Manchester Rd, Ottawa, ON K0A1L0Lot/Land
- C$999,00081.367 Acres0 Corkery Rd, Ottawa, ON K0A1L0Lot/Land
- C$1,048,0004 bd4 ba-- sqft2844 Old Almonte Rd, Ottawa, ON K0A1L0For Sale
- C$399,9002.866 AcresLOT 9 William Mooney Rd, Ottawa, ON K0A1L0Lot/Land
Similar homes
- C$1,048,0004 bd4 ba-- sqft2844 Old Almonte Rd, Ottawa, ON K0A 1L0For Sale
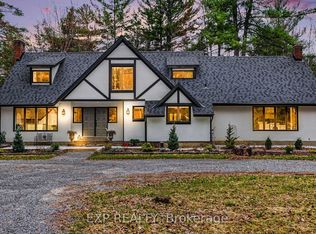 MLS ID #X13042774, EXP REALTY. TRREB
 - C$875,0003 bd2 ba-- sqft1798 Burnt Lands Rd, Ottawa, ON K0A 1L0For Sale
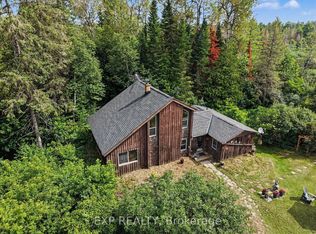 MLS ID #X13539982, EXP REALTY. TRREB
 - C$899,9994 bd3 ba-- sqft73 Bristling Cres, Ottawa, ON K2J 6C2For Sale
 MLS ID #X13618516, EXP REALTY. TRREB
 - C$809,9004 bd3 ba-- sqft4 Bobcat Way, Ottawa, ON K2S 1P3For Sale
 MLS ID #X13216048, EXP REALTY. TRREB
 - C$774,9003 bd2 ba-- sqft616 Kidd Rd, Beckwith, ON K0A 1B0For SaleMLS ID #X13613810, EXP REALTY. TRREB
- C$1,275,0004 bd4 ba-- sqft635 William Mooney Rd, Ottawa, ON K0A 1L0For SaleMLS ID #X13547000, EXP REALTY. TRREB
- C$849,0003 bd3 ba-- sqft43 Trump Ave, Ottawa, ON K2C 4A4For SaleMLS ID #X13613116, EXP REALTY. TRREB
- C$849,0003 bd3 ba-- sqft16 Evelyn St, Ottawa, ON K2S 1M9For SaleMLS ID #X13011862, EXP REALTY. TRREB
- C$949,9004 bd4 ba-- sqft11 Elderwood Trl, Ottawa, ON K2S 1C9For SaleMLS ID #X13542346, LPT REALTY. TRREB
- C$799,0005 bd3 ba-- sqft1642 Valmarie Ave, Ottawa, ON K2C 1W1For SaleMLS ID #X13614516, EXP REALTY. TRREB
- C$819,9004 bd4 ba-- sqft14 Colindale Ave, Ottawa, ON K2J 4V6For SaleMLS ID #X13596230, EXP REALTY. TRREB
- C$844,9003 bd2 ba-- sqft608 Robert Hill St, Mississippi Mills, ON K0A 1A0For SaleMLS ID #X13598674, LPT REALTY. TRREB
- C$859,9004 bd4 ba-- sqft222 Deercroft Ave, Ottawa, ON K2J 5K1For SaleMLS ID #X13419034, EXP REALTY. TRREB
- C$659,9004 bd2 ba-- sqft34 Fringewood Dr, Ottawa, ON K2S 1V1For SaleMLS ID #X13563268, LPT REALTY. TRREB
- C$999,9884 bd3 ba-- sqft307 Oxer Pl, Ottawa, ON K2V 0C6For SaleMLS ID #X13552200, EXP REALTY. TRREB
- C$912,5004 bd3 ba-- sqft233 Conservancy Dr, Ottawa, ON K2J 7M5For SaleMLS ID #X13145250, EXP REALTY. TRREB
- C$729,9004 bd4 ba-- sqft161 Cranesbill Rd, Ottawa, ON K2V 0J4For SaleMLS ID #X13452804, EXP REALTY. TRREB
- C$829,9004 bd3 ba-- sqft730 Perseus Ave, Ottawa, ON K2J 6V8For SaleMLS ID #X12994622, LPT REALTY. TRREB
- C$899,9905 bd4 ba-- sqft112 Redcliff Ave, Ottawa, ON K2J 5J7For SaleMLS ID #X13499694, EXP REALTY. TRREB
- C$949,0004 bd5 ba-- sqft611 Terrier Cir, Ottawa, ON K0A 2Z0For SaleMLS ID #X13506842, EXP REALTY. TRREB
