Welcome to 722 Kenny Gordon Avenue, the stunning Reveli model by Glenview Homes in Ironwood at Riverside South. Offering approximately 2,700 sq. ft., 4 bedrooms, 2.5 bathrooms, and a double-car garage, this home showcases one of the most sought-after features in today's new construction market: a premium 38-foot frontage lot with a deeper backyard.One of the defining features of this home is its premium 38-foot frontage and deeper backyard. Glenview's exclusive 38' Lot Collection offers a wider footprint, enhanced curb appeal, greater separation from neighbouring homes, and outdoor space that is becoming increasingly rare in Riverside South's new construction market. The deeper lot creates exceptional opportunities for entertaining, family activities, future landscaping, and outdoor living.Inside, the open-concept layout features a gourmet kitchen with upgraded quartz countertops, a large island, premium appliance package, and pot lights. The great room is highlighted by an electric fireplace, while the main-floor flex room with French doors offers the perfect home office, playroom, or quiet retreat.Upstairs are four spacious bedrooms, including a luxurious primary suite with a walk-in closet and upgraded ensuite featuring a dual vanity with a bank of drawers. Upgraded railings throughout enhance the home's open and airy design.The thoughtfully designed Reveli floor plan delivers the space today's families are looking for, with generous room sizes, seamless flow between principal living areas, and a layout that balances everyday functionality with elegant design. The finished basement recreation room adds valuable living space and includes a bathroom rough-in and two oversized basement windows, creating endless possibilities for a home theatre, gym, games room, or family retreat.Rarely offered and beautifully upgraded, this is your opportunity to own a premium Glenview home on one of Riverside South's most desirable wider lots.
For sale
C$876,982
722 Kenny Gordon Ave, Ottawa, ON K4M 0X9
4beds
3baths
Single Family Residence
Built in ----
4,020 Square Feet Lot
$-- Zestimate®
C$--/sqft
C$-- HOA
What's special
Deeper backyardWider footprintEnhanced curb appealOutdoor spaceOpen-concept layoutGourmet kitchenUpgraded quartz countertops
- 42 days |
- 31 |
- 2 |
Zillow last checked:
Listing updated:
Listed by:
RE/MAX HALLMARK REALTY GROUP
Source: TRREB,MLS®#: X13446360 Originating MLS®#: Ottawa Real Estate Board
Originating MLS®#: Ottawa Real Estate BoardFacts & features
Interior
Bedrooms & bathrooms
- Bedrooms: 4
- Bathrooms: 3
Primary bedroom
- Level: Second
- Dimensions: 4.6 x 4.75
Bedroom 2
- Level: Second
- Dimensions: 3.2 x 4.17
Bedroom 3
- Level: Second
- Dimensions: 3.56 x 4.22
Bedroom 4
- Level: Second
- Dimensions: 3.56 x 3.45
Dining room
- Level: Main
- Dimensions: 3.68 x 2.9
Great room
- Level: Main
- Dimensions: 5.08 x 3.84
Kitchen
- Level: Main
- Dimensions: 3.17 x 4.98
Office
- Level: Main
- Dimensions: 2.72 x 2.59
Recreation
- Level: Basement
- Dimensions: 3.43 x 7.65
Heating
- Forced Air, Gas
Cooling
- Central Air
Appliances
- Included: Instant Hot Water
Features
- Rough-In Bath
- Basement: Full,Finished
- Has fireplace: Yes
- Fireplace features: Electric
Interior area
- Living area range: 2000-2500 null
Property
Parking
- Total spaces: 4
- Parking features: Garage
- Has garage: Yes
Features
- Stories: 2
- Pool features: None
Lot
- Size: 4,020 Square Feet
Construction
Type & style
- Home type: SingleFamily
- Property subtype: Single Family Residence
Materials
- Brick, Other
- Foundation: Poured Concrete
- Roof: Asphalt Shingle
Utilities & green energy
- Sewer: Sewer
Community & HOA
Location
- Region: Ottawa
Financial & listing details
- Date on market: 6/15/2026
RE/MAX HALLMARK REALTY GROUP
RE/MAX HALLMARK REALTY GROUP
By pressing Contact Agent, you agree that the real estate professional identified above may call/text you about your search, which may involve use of automated means and pre-recorded/artificial voices. You don't need to consent as a condition of buying any property, goods, or services. Message/data rates may apply. You also agree to our Terms of Use. Zillow does not endorse any real estate professionals. We may share information about your recent and future site activity with your agent to help them understand what you're looking for in a home.
Price history
Price history is unavailable.
Public tax history
Tax history is unavailable.
Climate risks
Neighborhood: Greely
Nearby schools
GreatSchools rating
No schools nearby
We couldn't find any schools near this home.
- C$3,8004 bd3 ba-- sqft510 Tenor Rdg, Ottawa, ON K4M0L6For Rent

- C$898,0004 bd4 ba-- sqft23 Peony Ln, Ottawa, ON K4M0M3For Sale

- C$929,9004 bd4 ba-- sqft911 Duxbury Ln, Ottawa, ON K4M0M2For Sale

- C$2,9504 bd3 ba-- sqft1000 Acoustic Way, Ottawa, ON K4M0P9For Rent

- C$968,0005 bd5 ba-- sqft912 Duxbury Ln, Ottawa, ON K4M0M2For Sale
- C$919,9004 bd4 ba-- sqft1051 Hydrangea Ave, Ottawa, ON K4M0L5For Sale
- C$974,9904 bd3 ba-- sqft76 Big Dipper St, Ottawa, ON K4M0L8For Sale
- C$2,8003 bd3 ba-- sqft978 Acoustic Way, Ottawa, ON K4M0R1For Rent
Similar homes
- C$959,9004 bd3 ba-- sqft95 Russet Ter, Ottawa, ON K2J 6E8For Sale
 MLS ID #X13567338, BENNETT PROPERTY SHOP REALTY. TRREB
 - C$999,0004 bd3 ba-- sqft1007 Offley Rd, Ottawa, ON K4M 0N4For Sale
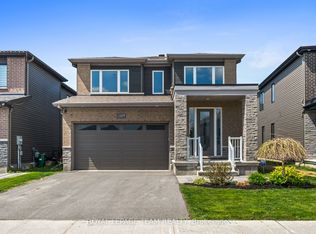 MLS ID #X13165450, ROYAL LEPAGE TEAM REALTY. TRREB
 - C$899,9005 bd3 ba-- sqft2666 Yorks Corners Rd, Ottawa, ON K0A 1V0For SaleMLS ID #X13502886, ROYAL LEPAGE PERFORMANCE REALTY. TRREB
- C$959,0005 bd4 ba-- sqft547 Peerless St, Ottawa, ON K2J 6A7For Sale
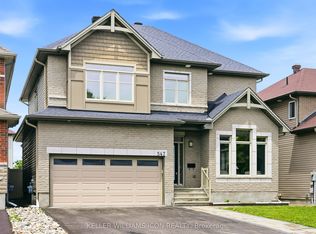 MLS ID #X13465538, KELLER WILLIAMS ICON REALTY. TRREB
 - C$1,029,0005 bd6 ba-- sqft5 Cassone Ct, Ottawa, ON K2G 5V6For SaleMLS ID #X13538256, ENGEL & VOLKERS OTTAWA. TRREB
- C$849,9003 bd4 ba-- sqft38 Pebble Creek Cres, Ottawa, ON K2M 2L4For SaleMLS ID #X13544434, ROYAL LEPAGE INTEGRITY REALTY. TRREB
- C$1,099,9004 bd4 ba-- sqft878 Excursion Way, Ottawa, ON K2J 6E3For SaleMLS ID #X13486444, RE/MAX HALLMARK REALTY GROUP. TRREB
- C$660,9903 bd3 ba-- sqft45 Moosonee Cres, Ottawa, ON K4M 0M1For SaleMLS ID #X13043038, HOMELIFE G1 REALTY INC.. TRREB
- C$749,9003 bd4 ba-- sqft227 Calaveras Ave, Ottawa, ON K2J 5K6For SaleMLS ID #X13497034, INNOVATION REALTY LTD.. TRREB
- C$1,299,0006 bd4 ba-- sqft341 Serenade Cres, Ottawa, ON K1X 0B9For SaleMLS ID #X13581658, RE/MAX HALLMARK REALTY GROUP. TRREB
- C$1,099,9004 bd3 ba-- sqft4 Claret Ct, Ottawa, ON K1V 9C4For SaleMLS ID #X13591692, RE/MAX HALLMARK REALTY GROUP. TRREB
- C$1,139,0005 bd5 ba-- sqft101 Brambling Way, Ottawa, ON K2J 5V3For SaleMLS ID #X13564382, KELLER WILLIAMS ICON REALTY. TRREB
- C$699,8803 bd3 ba-- sqft96 Russet Ter, Ottawa, ON K2J 6G1For SaleMLS ID #X13545288, ROYAL LEPAGE INTEGRITY REALTY. TRREB
- C$749,5003 bd3 ba-- sqft246 Cooks Mill Cres, Ottawa, ON K1V 2N1For SaleMLS ID #X13587756, ROYAL LEPAGE INTEGRITY REALTY. TRREB
- C$948,8005 bd4 ba-- sqft720 Cappamore Dr, Ottawa, ON K2J 6W3For SaleMLS ID #X12602516, RE/MAX HALLMARK REALTY GROUP. TRREB
- C$1,185,0004 bd4 ba-- sqft11 Redbridge Cres, Ottawa, ON K2J 4Y7For SaleMLS ID #X13530290, RE/MAX AFFILIATES MARQUIS LTD.. TRREB
- C$875,0003 bd3 ba-- sqft116 Elfin Grv, Ottawa, ON K2V 0B9For SaleMLS ID #X13239932, PAUL RUSHFORTH REAL ESTATE INC.. TRREB
- C$949,9994 bd3 ba-- sqft1981 Bel Air Dr, Ottawa, ON K2C 0X1For SaleMLS ID #X13427780, OTTAWA PROPERTY SHOP REALTY INC.. TRREB
- C$649,0003 bd4 ba-- sqft114 Hawkeswood Dr, Ottawa, ON K4M 0C1For SaleMLS ID #X13531678, ROYAL LEPAGE INTEGRITY REALTY. TRREB
- C$849,9003 bd3 ba-- sqft56 Pelham Cres, Ottawa, ON K0A 2Z0For SaleMLS ID #X13564158, ROYAL LEPAGE PERFORMANCE REALTY. TRREB
