Welcome to 1592 Rosebella Avenue in the heart of Blossom Park! This deceptively spacious custom-built bungalow opens up to reveal high ceilings, a modern kitchen, big windows, lots of natural light, and generous living areas - at just around 3000 square feet. The bright, functional main floor offers a seamless layout ideal for both everyday living and entertaining, featuring spacious principal rooms, an open concept living space and kitchen, main floor laundry, and a full-size 2 car garage with plenty of room for additional storage. The finished lower level with a kitchenette and bar area provides exceptional flexibility with abundant living space and high ceilings, making it perfect for a home office, gym, guest accommodations, student living space, or future in-law suite potential. Outside, enjoy a private backyard retreat with a finished deck and a retractable awning, with plenty of space for children, pets, or summer gatherings.Ideally located close to the Ottawa International Airport, walking distance to the nearest grocery stores, and minutes from parks, schools, shopping, and transit, this home offers the convenience of city living within an established, family-friendly neighbourhood. Whether you're a first-time buyer, downsizing, or a growing family, this is a rare opportunity to own a move-in ready bungalow in one of Ottawa's most desirable communities
Under contract
C$975,000
1592 Rosebella Ave, Ottawa, ON K1T 1G1
5beds
4baths
Single Family Residence
Built in ----
4,518 Square Feet Lot
$-- Zestimate®
C$--/sqft
C$-- HOA
What's special
Deceptively spacious custom-built bungalowHigh ceilingsModern kitchenBig windowsLots of natural lightBright functional main floorSpacious principal rooms
- 4 days |
- 21 |
- 2 |
Zillow last checked:
Listing updated:
Listed by:
GRAPE VINE REALTY INC.
Source: TRREB,MLS®#: X13625976 Originating MLS®#: Ottawa Real Estate Board
Originating MLS®#: Ottawa Real Estate BoardFacts & features
Interior
Bedrooms & bathrooms
- Bedrooms: 5
- Bathrooms: 4
Heating
- Forced Air, Gas
Cooling
- Central Air
Features
- None
- Basement: Finished,Full
- Has fireplace: Yes
- Fireplace features: Natural Gas
Interior area
- Living area range: 1500-2000 null
Property
Parking
- Total spaces: 6
- Parking features: Garage
- Has garage: Yes
Features
- Pool features: None
- Waterfront features: None
Lot
- Size: 4,518 Square Feet
Details
- Parcel number: 043400964
Construction
Type & style
- Home type: SingleFamily
- Architectural style: Bungalow
- Property subtype: Single Family Residence
Materials
- Stone, Vinyl Siding
- Foundation: Concrete
- Roof: Asphalt Shingle
Utilities & green energy
- Sewer: Sewer
Community & HOA
Location
- Region: Ottawa
Financial & listing details
- Annual tax amount: C$8,294
- Date on market: 7/31/2026
G
GRAPE VINE REALTY INC.
By pressing Contact Agent, you agree that the real estate professional identified above may call/text you about your search, which may involve use of automated means and pre-recorded/artificial voices. You don't need to consent as a condition of buying any property, goods, or services. Message/data rates may apply. You also agree to our Terms of Use. Zillow does not endorse any real estate professionals. We may share information about your recent and future site activity with your agent to help them understand what you're looking for in a home.
Price history
Price history is unavailable.
Public tax history
Tax history is unavailable.
Climate risks
Neighborhood: K1T
Nearby schools
GreatSchools rating
No schools nearby
We couldn't find any schools near this home.
- C$--3 bd2 ba-- sqft3107 Armada Ave #1, Ottawa, ON K1T1T6Off Market

- C$399,0003 bd2 ba-- sqft3103 Armada Ave #17, Ottawa, ON K1T1T6For Sale

- C$1,400,0003 bd1 ba-- sqft1580 Goth Ave, Ottawa, ON K1T1E4For Sale
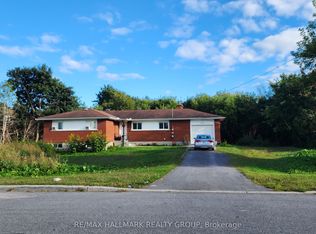
- C$--4 bd1 ba1.5k sqft1563 Kingsdale Ave, Ottawa, ON K1T1H1Off Market
- C$1,400,0006 bd2 ba-- sqft1572 Goth Ave #1570, Ottawa, ON K1T1E4For Sale
- C$959,0003 bd2 ba-- sqft1613 Queensdale Ave, Ottawa, ON K1T1J4For Sale
- C$845,0003 bd3 ba-- sqft1559 Queensdale Ave, Ottawa, ON K1T1J3For Sale
- C$364,9003 bd2 ba-- sqft1584 Feather Ln, Ottawa, ON K1T1V4For Sale
Similar homes
- C$975,0005 bd4 ba-- sqft36 Baslaw Dr, Ottawa, ON K1G 5J9For Sale
 MLS ID #X13629730, GRAPE VINE REALTY INC.. TRREB
 - C$899,9995 bd3 ba-- sqft175 Allanford Ave, Ottawa, ON K1T 3Y4For Sale
 MLS ID #X13574628, GRAPE VINE REALTY INC.. TRREB
 - C$949,9004 bd3 ba-- sqft7414 Dawn Tara Dr, Ottawa, ON K4P 1P4For Sale
 MLS ID #X13616746, RE/MAX HALLMARK REALTY GROUP. TRREB
 - C$869,9004 bd4 ba-- sqft1355 Mory St, Ottawa, ON K1T 1C8For Sale
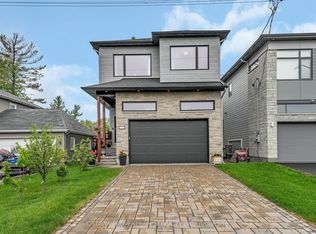 MLS ID #X13413504, OTTAWA PROPERTY SHOP REALTY INC.. TRREB
 - C$1,085,0004 bd4 ba-- sqft29 Chesswood Ct, Ottawa, ON K2E 7E3For SaleMLS ID #X13634192, SUTTON GROUP - OTTAWA REALTY. TRREB
- C$1,124,9006 bd4 ba-- sqft1288 Plante Dr, Ottawa, ON K1V 9G2For SaleMLS ID #X13581182, ROYAL LEPAGE TEAM REALTY. TRREB
- C$936,0004 bd3 ba-- sqft789 Fiddlehead St, Ottawa, ON K1T 0N2For SaleMLS ID #X13588438, ROYAL LEPAGE INTEGRITY REALTY. TRREB
- C$1,100,0004 bd4 ba-- sqft104 Heirloom St, Ottawa, ON K4M 0L3For SaleMLS ID #X13633356, RE/MAX ABSOLUTE WALKER REALTY. TRREB
- C$788,0004 bd3 ba-- sqft1965 Rosebella Ave, Ottawa, ON K1T 1G6For SaleMLS ID #X13512428, RE/MAX HALLMARK REALTY GROUP. TRREB
- C$1,074,9994 bd4 ba-- sqft878 Excursion Way, Ottawa, ON K2J 6E3For SaleMLS ID #X13632904, RE/MAX HALLMARK REALTY GROUP. TRREB
- C$1,099,9004 bd3 ba-- sqft4 Claret Ct, Ottawa, ON K1V 9C4For SaleMLS ID #X13591692, RE/MAX HALLMARK REALTY GROUP. TRREB
- C$839,0004 bd4 ba-- sqft414 Aphelion Cres, Ottawa, ON K2J 6N6For SaleMLS ID #X13634668, GRAPE VINE REALTY INC.. TRREB
- C$1,025,0004 bd3 ba-- sqft520 David Manchester Rd, Ottawa, ON K0A 1L0For SaleMLS ID #X13623132, RE/MAX HALLMARK REALTY GROUP. TRREB
- C$1,025,0005 bd4 ba-- sqft29 Nortoba Cres, Ottawa, ON K2T 1G9For SaleMLS ID #X13621754, ROYAL LEPAGE INTEGRITY REALTY. TRREB
- C$899,9004 bd4 ba-- sqft323 Lysander Pl, Ottawa, ON K1K 3X8For SaleMLS ID #X13606226, AVENUE NORTH REALTY INC.. TRREB
- C$977,9003 bd4 ba-- sqft515 Paakanaak Ave, Ottawa, ON K1X 0G9For SaleMLS ID #X13215118, RE/MAX ABSOLUTE WALKER REALTY. TRREB
- C$700,0003 bd2 ba-- sqft2110 Blossom Dr, Ottawa, ON K1H 6G8For SaleMLS ID #X13633288, RE/MAX HALLMARK REALTY GROUP. TRREB
- C$950,0003 bd3 ba-- sqft433 Dawson Ave, Ottawa, ON K1Z 5V5For SaleMLS ID #X13597412, ROYAL LEPAGE TEAM REALTY. TRREB
- C$899,9004 bd3 ba-- sqft724 Parade Dr, Ottawa, ON K2S 0Z4For SaleMLS ID #X13626712, ROYAL LEPAGE INTEGRITY REALTY. TRREB
- C$959,0004 bd4 ba-- sqft165 Longpre St, Ottawa, ON K1L 7J5For SaleMLS ID #X13070822, RE/MAX HALLMARK REALTY GROUP. TRREB
