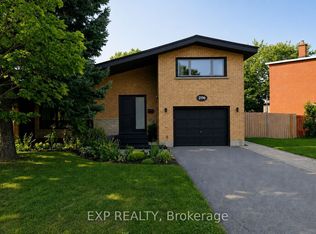
Much more than meets the eye, this bright bungalow has a backyard made for summer and a setting where memories are made. The private yard features a heated in-ground pool, wrap-around patio space, a multi-level deck and a mature treed backdrop with no rear neighbours. There is also a changing room, pool equipment storage, an additional shed and "The Penalty Box," a covered outdoor living area with a bar and room to watch the game. The pool liner, filter and heater are approximately five years old. The home also offers excellent income and multi-generational potential. A separate side entrance, basement access from the main entry, an additional bedroom with an egress window, a full bathroom with a stand-up shower, large recreation room, built-in bar, laundry and storage provide a strong starting point for an in-law suite or future secondary dwelling unit, subject to the required approvals. Upstairs, the freshly painted main floor has neutral colours, laminate flooring throughout and large windows. The spacious eat-in kitchen offers updated cabinetry, generous counter space and a peninsula overlooking the dining area. There are three bedrooms upstairs and a full bathroom, including a third bedroom with direct access to the backyard. The Greenbelt and nearby walking trails are only minutes away. Set on a quiet street lined with mature trees, this is the kind of place where neighbours get to know one another and friendships grow over summer evenings by the pool. Three Highway 417 access points are within a five-minute drive, with Train Yards, the Canada Science and Technology Museum, The Ottawa Hospital and Lynda Lane Park all close by. The carport is currently used as a covered sitting area but can easily be returned to parking.
For sale
C$659,900
2179 Erinbrook Cres, Ottawa, ON K1B 4J7
4beds
2baths
Single Family Residence
Built in ----
0 Square Feet Lot
$-- Zestimate®
C$--/sqft
C$-- HOA
What's special
Bright bungalowBackyard made for summerPrivate yardHeated in-ground poolWrap-around patio spaceMulti-level deckChanging room
- 13 days |
- 36 |
- 3 |
Zillow last checked:
Listing updated:
Listed by:
ROYAL LEPAGE PERFORMANCE REALTY
Source: TRREB,MLS®#: X13590752 Originating MLS®#: Ottawa Real Estate Board
Originating MLS®#: Ottawa Real Estate BoardFacts & features
Interior
Bedrooms & bathrooms
- Bedrooms: 4
- Bathrooms: 2
Primary bedroom
- Level: Main
- Dimensions: 3.34 x 3.39
Bedroom 2
- Level: Main
- Dimensions: 3.04 x 2.57
Bedroom 3
- Level: Main
- Dimensions: 2.66 x 3.39
Bedroom 4
- Level: Basement
- Dimensions: 2.93 x 3.57
Bathroom
- Level: Main
- Dimensions: 1.49 x 2.33
Bathroom
- Level: Basement
- Dimensions: 2.22 x 2.21
Dining room
- Level: Main
- Dimensions: 2.54 x 3.4
Foyer
- Level: Main
- Dimensions: 1.13 x 3.39
Foyer
- Level: Main
- Dimensions: 1.98 x 2.33
Kitchen
- Level: Main
- Dimensions: 2.98 x 3.4
Laundry
- Level: Basement
- Dimensions: 3.71 x 2.21
Living room
- Level: Main
- Dimensions: 4.67 x 3.39
Other
- Level: Basement
- Dimensions: 2.94 x 2.8
Recreation
- Level: Basement
- Dimensions: 6.09 x 4.16
Utility room
- Level: Basement
- Dimensions: 3.04 x 4.49
Heating
- Forced Air, Gas
Cooling
- Central Air
Appliances
- Included: Water Heater
Features
- In-Law Capability, Primary Bedroom - Main Floor
- Basement: Finished,Full,Development Potential
- Has fireplace: No
Interior area
- Living area range: 700-1100 null
Property
Parking
- Total spaces: 3
- Parking features: Covered
- Has garage: Yes
- Has carport: Yes
Features
- Has private pool: Yes
- Pool features: In Ground
- Has view: Yes
- View description: Pool, Trees/Woods
Lot
- Size: 0 Square Feet
- Features: Fenced Yard, Rectangular Lot
Details
- Additional structures: Fence - Full, Garden Shed, Out Buildings, Shed
- Parcel number: 041670021
Construction
Type & style
- Home type: SingleFamily
- Architectural style: Bungalow
- Property subtype: Single Family Residence
Materials
- Brick, Vinyl Siding
- Foundation: Poured Concrete
- Roof: Asphalt Shingle
Utilities & green energy
- Sewer: Sewer
Community & HOA
Location
- Region: Ottawa
Financial & listing details
- Annual tax amount: C$4,147
- Date on market: 7/21/2026
ROYAL LEPAGE PERFORMANCE REALTY
ROYAL LEPAGE PERFORMANCE REALTY
By pressing Contact Agent, you agree that the real estate professional identified above may call/text you about your search, which may involve use of automated means and pre-recorded/artificial voices. You don't need to consent as a condition of buying any property, goods, or services. Message/data rates may apply. You also agree to our Terms of Use. Zillow does not endorse any real estate professionals. We may share information about your recent and future site activity with your agent to help them understand what you're looking for in a home.
Price history
Price history is unavailable.
Public tax history
Tax history is unavailable.
Climate risks
Neighborhood: East Industrial
Nearby schools
GreatSchools rating
No schools nearby
We couldn't find any schools near this home.
- C$--3 bd1 ba-- sqft2 Folkstone Ct #A, Ottawa, ON K1B4J9Off Market

- C$--2 bd1 ba-- sqft2 Folkstone Ct #B, Ottawa, ON K1B4J9Off Market
- C$--2 bd1 ba939 sqft2470 Southvale Cres #1014, Ottawa, ON K1B4L9Off Market
- C$--2 bd1 ba945 sqft2470 Southvale Cres #1112, Ottawa, ON K1B4L9Off Market
- C$--1 bd1 ba651 sqft2470 Southvale Cres #1107, Ottawa, ON K1B4L9Off Market
- C$--2 bd1 ba939 sqft2470 Southvale Cres #1001, Ottawa, ON K1B4L9Off Market
- C$--1 bd1 ba600 sqft2470 Southvale Cres #1B-1BA-600SQFT, Ottawa, ON K1B4L9Off Market
- C$--1 bd1 ba670 sqft2470 Southvale Cres #1B-1BA-670SQFT, Ottawa, ON K1B4L9Off Market
Similar homes
- C$649,9003 bd2 ba-- sqft1839 Hutton Ave, Ottawa, ON K1G 1M1For Sale
 MLS ID #X13599988, RE/MAX HALLMARK REALTY GROUP. TRREB
 - C$669,9006 bd2 ba-- sqft2450 Magnus Ave, Ottawa, ON K1G 1J8For Sale
 MLS ID #X13537894, ROYAL LEPAGE INTEGRITY REALTY. TRREB
 - C$699,9996 bd5 ba-- sqft1446 Ridgebrook Dr, Ottawa, ON K1B 4H1For Sale
 MLS ID #X13616542, ENGEL & VOLKERS OTTAWA. TRREB
 - C$679,0004 bd2 ba-- sqft2196 Plesser St, Ottawa, ON K1G 2X3For Sale
 MLS ID #X13126168, EXP REALTY. TRREB
 - C$624,9004 bd2 ba-- sqft552 Dunbrack St, Ottawa, ON K1K 1J5For SaleMLS ID #X13602446, EXIT REALTY MATRIX. TRREB
- C$669,9004 bd3 ba-- sqft1741 Jobin Cres, Ottawa, ON K1J 1C4For SaleMLS ID #X13625698, RIGHT AT HOME REALTY. TRREB
- C$649,0002 bd2 ba-- sqft1960 Othello Ave, Ottawa, ON K1G 2A4For SaleMLS ID #X13518404, ROYAL LEPAGE PERFORMANCE REALTY. TRREB
- C$749,0004 bd2 ba-- sqft2067 Bangor St, Ottawa, ON K1G 2X6For SaleMLS ID #X13574326, RE/MAX HALLMARK REALTY GROUP. TRREB
- C$639,0003 bd2 ba-- sqft935 Pleasant Park Rd, Ottawa, ON K1G 1Z6For SaleMLS ID #X13130394, EXP REALTY. TRREB
- C$739,9003 bd2 ba-- sqft511 Penhill Ave, Ottawa, ON K1G 0V5For SaleMLS ID #X13626386, RE/MAX ABSOLUTE REALTY INC.. TRREB
- C$627,9003 bd1 ba-- sqft1956 Othello Ave, Ottawa, ON K1G 2A4For SaleMLS ID #X13487536, INNOVATION REALTY LTD.. TRREB
- C$719,9004 bd2 ba-- sqft839 Weston Dr, Ottawa, ON K1G 1W5For SaleMLS ID #X13418076, RE/MAX HALLMARK REALTY GROUP. TRREB
- C$575,0003 bd1 ba-- sqft2184 Melfort St, Ottawa, ON K1G 1H7For SaleMLS ID #X13593686, ROYAL LEPAGE PERFORMANCE REALTY. TRREB
- C$649,9003 bd1 ba-- sqft873 Smyth Rd, Ottawa, ON K1G 1P4For SaleMLS ID #X13083488, ROYAL LEPAGE TEAM REALTY. TRREB
- C$699,9004 bd4 ba-- sqft1237 Cedarcroft Cres, Ottawa, ON K1B 5G9For SaleMLS ID #X13520710, EXP REALTY. TRREB
- C$749,9004 bd2 ba-- sqft1838 Louisiana Ave, Ottawa, ON K1H 6V1For SaleMLS ID #X13593152, SOLID ROCK REALTY. TRREB
- C$649,9004 bd3 ba-- sqft137 Hunterswood Cres, Ottawa, ON K1G 5W1For SaleMLS ID #X13610266, ROYAL LEPAGE INTEGRITY REALTY. TRREB
- C$773,8884 bd2 ba-- sqft783 Wingate Dr, Ottawa, ON K1G 1S2For SaleMLS ID #X13571824, ENGEL & VOLKERS OTTAWA. TRREB
- C$499,9004 bd2 ba-- sqft2415 Southvale Cres #26, Ottawa, ON K1B 4T9For SaleMLS ID #X13583848, IDEAL PROPERTIES REALTY. TRREB
- C$739,9004 bd4 ba-- sqft1528 Brookmill Ln, Ottawa, ON K1B 5G4For SaleMLS ID #X13540598, COLDWELL BANKER FIRST OTTAWA REALTY. TRREB
