Highly reputable Campeau build ~ Welcome to this well-maintained, updated & versatile 3-bedroom, 2-bathroom detached side-split, ideally situated on a quiet dead-end street in the heart of popular Castle Heights. Enjoy the best of both worlds ~ a peaceful setting with incredible convenience. You're just a 10-minute drive from downtown Ottawa, the University of Ottawa, La Cité collégiale, Montfort Hospital, RCMP Headquarters, and Global Affairs. Plus, you'll be within walking distance to supermarkets, elementary and high schools, the St-Laurent Shopping Centre, community centres, restaurants, banks, medical and dental clinics, and a variety of local shops.The main floor welcomes you with a spacious foyer leading to a full bathroom, laundry area, and convenient inside access to the garage. The open-concept family room features large patio doors that open to a private tree-lined backyard, a tranquil retreat with natural shade, perfect for relaxing or entertaining. Up a few steps, the kitchen offers ample cabinet space, stainless steel appliances, and a cozy eat-in area, with direct access to the adjacent dining room. The highlight of this level is the expansive, sun-filled living room with oversized windows and plenty of space to gather with friends and family.The upper level features three generously sized bedrooms and a well-appointed 5-piece cheater ensuite with double sinks, ideal for family living. The bright lower level is finished with large windows and offers excellent versatility, perfect for a home office, playroom, gym, or guest space. Lastly, it will be hard to run out of storage space in the storage area just a few steps down, providing plenty of room for seasonal items, tools, and more. This home delivers space, comfort, and unbeatable convenience in a family-friendly location ~ a true gem in the city!
For sale
C$799,900
542 Sirois Ave, Ottawa, ON K1K 1H4
3beds
2baths
Single Family Residence
Built in ----
5,866 Square Feet Lot
$-- Zestimate®
C$--/sqft
C$-- HOA
What's special
Quiet dead-end streetSpacious foyerLaundry areaOpen-concept family roomPrivate tree-lined backyardNatural shadeStainless steel appliances
- 54 days |
- 59 |
- 2 |
Zillow last checked:
Listing updated:
Listed by:
EQUITY ONE REAL ESTATE INC.
Source: TRREB,MLS®#: X13226544 Originating MLS®#: Ottawa Real Estate Board
Originating MLS®#: Ottawa Real Estate BoardFacts & features
Interior
Bedrooms & bathrooms
- Bedrooms: 3
- Bathrooms: 2
Primary bedroom
- Level: Second
- Dimensions: 5 x 3.93
Bedroom 2
- Level: Second
- Dimensions: 3.05 x 2.47
Bedroom 3
- Level: Second
- Dimensions: 3.81 x 3.51
Bathroom
- Level: Second
- Dimensions: 3.02 x 1.58
Bathroom
- Level: Main
- Dimensions: 2.83 x 1.92
Breakfast
- Level: Main
- Dimensions: 2.35 x 2.9
Dining room
- Level: Main
- Dimensions: 3.9 x 2.41
Family room
- Level: Main
- Dimensions: 3.38 x 6.43
Other
- Level: Lower
- Dimensions: 0 x 0
Kitchen
- Level: Main
- Dimensions: 4.48 x 2.17
Laundry
- Level: Main
- Dimensions: 2.07 x 1.92
Living room
- Level: Main
- Dimensions: 6.74 x 3.08
Recreation
- Level: Lower
- Dimensions: 7.65 x 6.43
Heating
- Forced Air, Gas
Cooling
- Central Air
Features
- Basement: Full,Finished
- Has fireplace: Yes
- Fireplace features: Natural Gas
Interior area
- Living area range: 1500-2000 null
Video & virtual tour
Property
Parking
- Total spaces: 4
- Parking features: Garage Door Opener
- Has garage: Yes
Features
- Pool features: None
Lot
- Size: 5,866 Square Feet
Details
- Parcel number: 042450131
Construction
Type & style
- Home type: SingleFamily
- Property subtype: Single Family Residence
Materials
- Vinyl Siding, Brick
- Foundation: Poured Concrete
- Roof: Asphalt Shingle
Utilities & green energy
- Sewer: Sewer
Community & HOA
Location
- Region: Ottawa
Financial & listing details
- Annual tax amount: C$5,752
- Date on market: 6/2/2026
EQUITY ONE REAL ESTATE INC.
EQUITY ONE REAL ESTATE INC.
By pressing Contact Agent, you agree that the real estate professional identified above may call/text you about your search, which may involve use of automated means and pre-recorded/artificial voices. You don't need to consent as a condition of buying any property, goods, or services. Message/data rates may apply. You also agree to our Terms of Use. Zillow does not endorse any real estate professionals. We may share information about your recent and future site activity with your agent to help them understand what you're looking for in a home.
Price history
Price history is unavailable.
Public tax history
Tax history is unavailable.
Climate risks
Neighborhood: Overbrook
Nearby schools
GreatSchools rating
No schools nearby
We couldn't find any schools near this home.
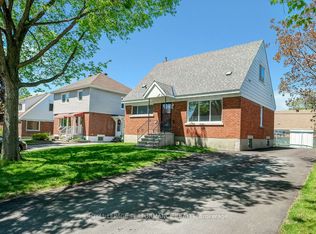
- C$649,0004 bd2 ba-- sqft535 Dunbrack St, Ottawa, ON K1K1J4For Sale
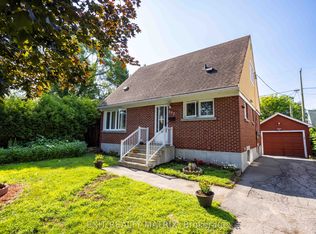
- C$624,9004 bd2 ba-- sqft552 Dunbrack St, Ottawa, ON K1K1J5For Sale
- C$1,120,0006,975 Square Feet912 N Saint Laurent Blvd, Ottawa, ON K1K3B3Lot/Land

- C$749,9004 bd3 ba-- sqft538 Mutual St, Ottawa, ON K1K1C6For Sale

- C$--3 bd3 ba1.9k sqft506 Mutual St #1, Ottawa, ON K1K1C8Off Market
- C$--3 bd3 ba-- sqft506 Mutual St #A, Ottawa, ON K1K1C8Off Market
- C$694,9005 bd3 ba-- sqft484 Mutual St, Ottawa, ON K1K1C8For Sale
- C$--2 bd2 ba750 sqft539 Mutual St #1, Ottawa, ON K1K1C5Off Market
Similar homes
- C$728,0004 bd2 ba-- sqft881 Blair Rd, Ottawa, ON K1J 7M7For Sale
 MLS ID #X13595466, COLDWELL BANKER FIRST OTTAWA REALTY. TRREB
 - C$799,9003 bd2 ba-- sqft1599 Maxime St, Ottawa, ON K1B 3K9For Sale
 MLS ID #X13481706, ROYAL LEPAGE PERFORMANCE REALTY. TRREB
 - C$765,0003 bd2 ba-- sqft1081 Kenaston St, Ottawa, ON K1B 3P8For Sale
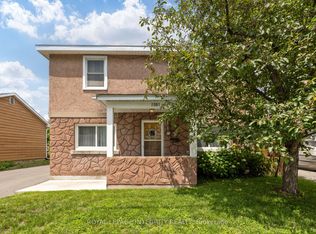 MLS ID #X13530034, ROYAL LEPAGE INTEGRITY REALTY. TRREB
 - C$774,9002 bd2 ba-- sqft83 Harvey St, Ottawa, ON K1S 0A8For Sale
 MLS ID #X13525648, RIGHT AT HOME REALTY. TRREB
 - C$739,9004 bd4 ba-- sqft1528 Brookmill Ln, Ottawa, ON K1B 5G4For SaleMLS ID #X13540598, COLDWELL BANKER FIRST OTTAWA REALTY. TRREB
- C$759,9003 bd3 ba-- sqft1426 Progress Pl, Ottawa, ON K1B 5M3For SaleMLS ID #X13422718, RE/MAX HALLMARK REALTY GROUP. TRREB
- C$769,0004 bd3 ba-- sqft5 Southland Cres, Ottawa, ON K1G 5E6For SaleMLS ID #X13535600, ROYAL STAR REALTY INC.. TRREB
- C$749,9003 bd2 ba-- sqft2191 Bickerton Ave, Ottawa, ON K1J 6Y1For SaleMLS ID #X13548640, PAUL RUSHFORTH REAL ESTATE INC.. TRREB
- C$720,0003 bd3 ba-- sqft2201 Haig Dr, Ottawa, ON K1G 2L3For SaleMLS ID #X13544796, CENTURY 21 SYNERGY REALTY INC. TRREB
- C$799,9004 bd2 ba-- sqft37 Lyall St, Ottawa, ON K2E 5G7For SaleMLS ID #X13505154, RE/MAX HALLMARK REALTY GROUP. TRREB
- C$679,0004 bd2 ba-- sqft103 Glynn Ave, Ottawa, ON K1K 1S7For SaleMLS ID #X12977944, ROYAL LEPAGE PERFORMANCE REALTY. TRREB
- C$824,9006 bd3 ba-- sqft196 Prince Albert St, Ottawa, ON K1K 1Z7For SaleMLS ID #X13132276, ROYAL LEPAGE TEAM REALTY. TRREB
- C$819,9004 bd4 ba-- sqft1040 Karsh Dr, Ottawa, ON K1G 4M9For SaleMLS ID #X12723330, COLDWELL BANKER SARAZEN REALTY. TRREB
- C$738,8003 bd2 ba-- sqft2966 Linton Rd, Ottawa, ON K1V 8H2For SaleMLS ID #X13531988, RE/MAX HALLMARK REALTY GROUP. TRREB
- C$779,9004 bd3 ba-- sqft1646 Grey Nuns Dr, Ottawa, ON K1C 1T7For SaleMLS ID #X13521978, ROYAL LEPAGE INTEGRITY REALTY. TRREB
- C$799,9004 bd4 ba-- sqft1409 Lepage Ave, Ottawa, ON K1Z 8M8For SaleMLS ID #X13230884, ROYAL LEPAGE INTEGRITY REALTY. TRREB
- C$750,0004 bd4 ba-- sqft126 Dossetter Way, Ottawa, ON K1G 4S5For SaleMLS ID #X13531656, RE/MAX HALLMARK REALTY GROUP. TRREB
- C$799,9003 bd2 ba-- sqft892 Beauchamp Ave, Ottawa, ON K1C 3A8For SaleMLS ID #X13037522, RE/MAX DELTA REALTY TEAM. TRREB
- C$769,9003 bd2 ba-- sqft1565 Lilac Ln, Ottawa, ON K4C 1C4For SaleMLS ID #X13601740, PAUL RUSHFORTH REAL ESTATE INC.. TRREB
- C$575,0003 bd1 ba-- sqft2184 Melfort St, Ottawa, ON K1G 1H7For SaleMLS ID #X13593686, ROYAL LEPAGE PERFORMANCE REALTY. TRREB
