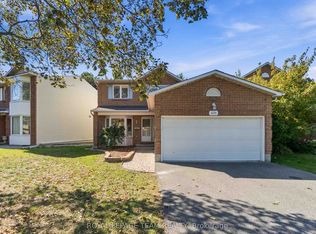
PREPARE TO FALL IN LOVE! Welcome to 1040 Karsh Drive, a bright & spacious 4-bedroom family home nestled in the sought-after community of Upper Hunt Club. With a CARPET-FREE MAIN & UPPER LEVEL, generous living spaces & a practical layout, this home offers plenty of room for the whole family. Upgraded extensively throughout the years! The main level welcomes you with beautiful light hardwood flooring, a sun-filled living room featuring a large bay window & a stylish mirrored accent wall that enhances the natural light. A separate dining room provides the perfect setting for family dinners & entertaining, while the renovated kitchen offers an inviting eating area & easy flow into the comfortable family room, complete with a cozy GAS FIREPLACE. The convenient laundry/mudroom connects to the side entrance & provides inside access to the garage. Upstairs, the generous primary retreat features a spacious dressing area, HIS-AND-HERS CLOSETS & a 4-piece ensuite with a relaxing soaker tub. Three additional well-sized bedrooms & a 3-piece main bathroom provide plenty of space for family & guests. Laminate flooring 3 additional upstairs bedrooms! The finished basement extends your living space with a large recreation room, versatile office/hobby area, additional 3-piece bathroom & ample storage. Outside, enjoy your private backyard & the established, peaceful setting of Upper Hunt Club. Surrounded by green spaces, parks & trails, with shopping, dining, recreation & golf all just a short drive away, this is a wonderful opportunity to put down roots in one of Ottawa's most desirable family neighbourhoods! Upgrades include: Main floor HW floors 2010, HW stairs 2010, All windows 2014, Front door & patio door 2014, Garage door 2016, Roof 2018, AC 2015, HWT 2019, Powder room countertop 2015, Kitchen countertops 2015, All switches & plugs 2026, Upper full bath 2024, Laminate in bedrooms 2018, Furnace roughly 2014, Paint 2026.
Under contract
C$784,900
1040 Karsh Dr, Ottawa, ON K1G 4M9
4beds
4baths
Single Family Residence
Built in ----
3,874 Square Feet Lot
$-- Zestimate®
C$--/sqft
C$-- HOA
What's special
Beautiful light hardwood flooringLarge bay windowStylish mirrored accent wallSeparate dining roomRenovated kitchenInviting eating areaComfortable family room
- 47 days
- 16
- 0
Zillow last checked:
Listing updated:
Listed by:
ROYAL LEPAGE TEAM REALTY
Source: TRREB,MLS®#: X13756550 Originating MLS®#: Ottawa Real Estate Board
Originating MLS®#: Ottawa Real Estate BoardFacts & features
Interior
Bedrooms & bathrooms
- Bedrooms: 4
- Bathrooms: 4
Primary bedroom
- Level: Second
- Dimensions: 4.3 x 3.84
Bedroom
- Level: Second
- Dimensions: 4.48 x 2.56
Bedroom 2
- Level: Second
- Dimensions: 3.53 x 2.47
Bedroom 3
- Level: Second
- Dimensions: 3.53 x 3.17
Bathroom
- Level: Second
- Dimensions: 2.87 x 2.71
Bathroom
- Level: Basement
- Dimensions: 1.8 x 2.65
Bathroom
- Level: Second
- Dimensions: 1.56 x 1.8
Breakfast
- Level: Main
- Dimensions: 3.57 x 2.23
Dining room
- Level: Main
- Dimensions: 3.41 x 3.32
Family room
- Level: Main
- Dimensions: 4.91 x 4.6
Kitchen
- Level: Main
- Dimensions: 3.57 x 3.08
Living room
- Level: Main
- Dimensions: 3.08 x 4.39
Office
- Level: Basement
- Dimensions: 3.66 x 2.62
Recreation
- Level: Basement
- Dimensions: 3.17 x 9.1
Heating
- Forced Air, Gas
Cooling
- Central Air
Features
- Storage, Central Vacuum
- Flooring: Carpet Free
- Basement: Finished
- Has fireplace: Yes
- Fireplace features: Family Room
Interior area
- Living area range: 2000-2500 null
Video & virtual tour
Property
Parking
- Total spaces: 4
- Parking features: Inside Entrance, Private Double
- Has garage: Yes
Features
- Stories: 2
- Patio & porch: Patio
- Exterior features: Landscaped
- Pool features: None
Lot
- Size: 3,874 Square Feet
- Features: Fenced Yard
Details
- Parcel number: 041600165
Construction
Type & style
- Home type: SingleFamily
- Property subtype: Single Family Residence
Materials
- Vinyl Siding, Brick
- Foundation: Poured Concrete
- Roof: Asphalt Shingle
Utilities & green energy
- Sewer: Sewer
Community & HOA
Location
- Region: Ottawa
Financial & listing details
- Annual tax amount: C$5,507
- Date on market: 9/8/2026
Price history
Price history is unavailable.
Public tax history
Tax history is unavailable.
Climate risks
Neighborhood: Hunt Club Park
Nearby schools
GreatSchools rating
No schools nearby
We couldn't find any schools near this home.

Similar homes
- C$765,9003 bd2 ba-- sqft2177 Bingham St, Ottawa, ON K1G 2V6For Sale
 MLS ID #X13762222, ROYAL LEPAGE PERFORMANCE REALTY. TRREB
 - C$649,9003 bd3 ba-- sqft9 Fireside Cres, Ottawa, ON K1T 1Z3For Sale
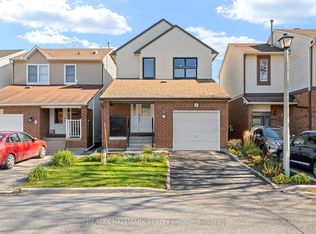 MLS ID #X14103104, RE/MAX HALLMARK REALTY GROUP. TRREB
 - C$749,9003 bd2 ba-- sqft2009 Alta Vista Dr, Ottawa, ON K1H 7K9For Sale
 MLS ID #X13765734, ROYAL LEPAGE TEAM REALTY. TRREB
 - C$649,9003 bd2 ba-- sqft1020 Cahill Dr W, Ottawa, ON K1V 9H8For Sale
 MLS ID #X14102704, ROYAL LEPAGE INTEGRITY REALTY. TRREB
