AN EXCEPTIONAL FIND IN THE HEART OF HUNT CLUB! Welcome to 2 Saddle Crescent, a beautifully maintained and extensively updated 3-BEDROOM, 4-BATHROOM home situated on a desirable CORNER LOT with a FULLY FENCED YARD and exceptional outdoor entertaining spaces. Offering generous living areas, thoughtful upgrades, and a functional multi-level layout, this home is perfect for family living and entertaining. Step inside to discover HARDWOOD, TILE & VINYL FLOORING THROUGHOUT - NO CARPET ON ANY LEVEL! The main floor features spacious formal LIVING & DINING ROOMS and a beautifully appointed EAT-IN KITCHEN with STAINLESS STEEL APPLIANCES and abundant cabinetry. The SECOND-LEVEL FAMILY ROOM WITH WOOD-BURNING FIREPLACE offers a warm, inviting retreat, ideal for relaxing or entertaining. The spacious PRIMARY BEDROOM features a WALK-IN CLOSET and a beautifully RENOVATED 3-PIECE ENSUITE (2025), complemented by two additional generous bedrooms. The FULLY FINISHED LOWER LEVEL provides a LARGE RECREATION ROOM and dedicated laundry area, offering flexible space for a home theatre, gym, or playroom. Step outside to your PRIVATE BACKYARD OASIS, featuring extensive INTERLOCK LANDSCAPING, a FULLY FENCED YARD, SIDE YARD, and dedicated BBQ & TERRACE AREA WITH GAZEBO, perfect for outdoor gatherings. Enjoy peace of mind with major recent improvements, including **NEW ROOF & GAZEBO ROOF (2024), RENOVATED ENSUITE (2025), A/C (2022), GARAGE DOOR (2021), and FENCING (2020). An outstanding opportunity to own a spacious, beautifully updated home in one of Ottawa's established communities. SPACE, STYLE & EXCEPTIONAL VALUE - WELCOME HOME!
For sale
C$919,900
2 Saddle Cres, Ottawa, ON K1G 5L4
3beds
4baths
Single Family Residence
Built in ----
5,081 Square Feet Lot
$-- Zestimate®
C$--/sqft
C$-- HOA
What's special
Desirable corner lotFully fenced yardExceptional outdoor entertaining spacesFunctional multi-level layoutBeautifully appointed eat-in kitchenStainless steel appliancesAbundant cabinetry
- 1 day
- 4
- 0
Zillow last checked:
Listing updated:
Listed by:
EXP REALTY
Source: TRREB,MLS®#: X14183448 Originating MLS®#: Ottawa Real Estate Board
Facts & features
Interior
Bedrooms & bathrooms
- Bedrooms: 3
- Bathrooms: 4
Primary bedroom
- Level: Second
- Dimensions: 4.59 x 3.37
Bedroom 2
- Level: Second
- Dimensions: 3.96 x 3.35
Bedroom 3
- Level: Second
- Dimensions: 3.04 x 3.02
Bathroom
- Level: Second
- Dimensions: 0 x 0
Bathroom
- Level: Second
- Dimensions: 0 x 0
Bathroom
- Level: Basement
- Dimensions: 0 x 0
Dining room
- Level: Main
- Dimensions: 3.3 x 3.35
Family room
- Level: Second
- Dimensions: 5.18 x 4.26
Foyer
- Level: Main
- Dimensions: 2 x 2
Kitchen
- Level: Main
- Dimensions: 4.87 x 3.04
Laundry
- Level: Basement
- Dimensions: 0 x 0
Living room
- Level: Main
- Dimensions: 4.87 x 3.35
Other
- Level: Basement
- Dimensions: 0 x 0
Other
- Level: Main
- Dimensions: 0 x 0
Recreation
- Level: Basement
- Dimensions: 7.8 x 3.36
Utility room
- Level: Basement
- Dimensions: 0 x 0
Heating
- Forced Air, Gas
Cooling
- Central Air
Features
- Basement: Full,Finished
- Has fireplace: Yes
- Fireplace features: Wood Burning
Interior area
- Living area range: 2500-3000 null
Property
Parking
- Total spaces: 6
- Parking features: Front Yard Parking, Garage Door Opener
- Has garage: Yes
Features
- Stories: 2
- Pool features: None
Lot
- Size: 5,081 Square Feet
Details
- Parcel number: 047370065
Construction
Type & style
- Home type: SingleFamily
- Property subtype: Single Family Residence
Materials
- Brick, Vinyl Siding
- Foundation: Poured Concrete
- Roof: Asphalt Shingle
Utilities & green energy
- Sewer: Sewer
Community & HOA
Location
- Region: Ottawa
Financial & listing details
- Annual tax amount: C$4,823
- Date on market: 11/16/2026
Price history
Price history is unavailable.
Public tax history
Tax history is unavailable.
Climate risks
Neighborhood: Hunt Club Park
Nearby schools
GreatSchools rating
No schools nearby
We couldn't find any schools near this home.


Similar homes
- C$899,0003 bd2 ba-- sqft2061 Fairbanks Ave, Ottawa, ON K1H 5Y9For Sale
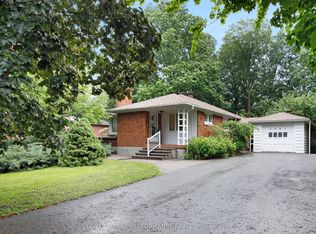 MLS ID #X14163112, ROYAL LEPAGE PERFORMANCE REALTY. TRREB
- C$800,0005 bd4 ba-- sqft38 Forestglade Cres, Ottawa, ON K1G 5V8For Sale
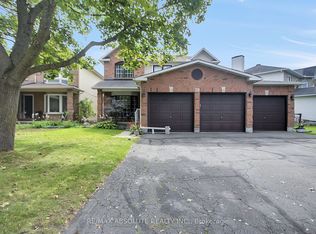 MLS ID #X13804618, RE/MAX ABSOLUTE REALTY INC.. TRREB
- C$899,9004 bd4 ba-- sqft105 Rowallen Pl, Ottawa, ON K1T 4E3For Sale
 MLS ID #X13619118, GRAPE VINE REALTY INC.. TRREB
- C$825,0004 bd2 ba-- sqft1282 Vancouver Ave, Ottawa, ON K1V 6V1For Sale
 MLS ID #X14171790, ROYAL LEPAGE TEAM REALTY. TRREB
