Welcome to 17 Huntersfield Drive, a spacious 3+1bedroom, 3.5 bathroom detached home nestled in the established Greenboro community! Offering a functional layout with multiple living spaces, this home is perfect for comfortable everyday living and entertaining. The main level features a bright formal living room with hardwood flooring and crown moulding, flowing into a separate dining room with a large window overlooking the backyard. The kitchen offers white cabinetry, generous counter space, stainless steel appliances, a convenient breakfast bar, and an adjoining eating area with direct access to the backyard. A standout feature is the spacious separate family room, showcasing vaulted ceilings, a cozy fireplace, hardwood flooring, and a beautiful arched window that fills the space with natural light. Upstairs, the generous primary bedroom features hardwood flooring and a private ensuite, while two additional bedrooms and a full bathroom complete the upper level. The finished basement provides additional living space with a versatile recreation room and a bathroom featuring a glass-enclosed shower. Step outside to enjoy the fenced backyard surrounded by mature greenery, complete with a multi-level wooden deck, covered seating area, garden beds, and storage shed. Ideally located close to schools, parks, walking trails, the Greenboro Community Centre, South Keys Shopping Centre, grocery stores, restaurants, and public transit, with convenient access to Hunt Club Road, the Airport Parkway, and Ottawa International Airport. A wonderful opportunity to enjoy spacious living in a well-established neighbourhood with everyday amenities just minutes away!
For sale
C$735,000
17 Huntersfield Dr, Ottawa, ON K1T 3E5
4beds
4baths
Single Family Residence
Built in ----
3,940 Square Feet Lot
$-- Zestimate®
C$--/sqft
C$-- HOA
What's special
Multi-level wooden deckCovered seating areaGarden bedsStorage shed
- 12 days
- 35
- 1
Zillow last checked:
Listing updated:
Listed by:
EXP REALTY
Source: TRREB,MLS®#: X14116226 Originating MLS®#: Ottawa Real Estate Board
Facts & features
Interior
Bedrooms & bathrooms
- Bedrooms: 4
- Bathrooms: 4
Primary bedroom
- Level: Second
- Dimensions: 4.33 x 5.29
Bedroom 2
- Level: Second
- Dimensions: 3.04 x 3.38
Bedroom 3
- Level: Second
- Dimensions: 3.03 x 3.38
Bedroom 4
- Level: Lower
- Dimensions: 3.35 x 3.51
Breakfast
- Level: Main
- Dimensions: 2.78 x 3.22
Dining room
- Level: Main
- Dimensions: 3.35 x 3.63
Family room
- Level: In Between
- Dimensions: 5.83 x 4.22
Other
- Level: Lower
- Dimensions: 5.14 x 3.51
Kitchen
- Level: Main
- Dimensions: 2.93 x 3.47
Living room
- Level: Main
- Dimensions: 5.14 x 3.38
Recreation
- Level: Lower
- Dimensions: 8.1 x 3.9
Heating
- Forced Air, Gas
Cooling
- Central Air
Features
- None
- Basement: Finished
- Has fireplace: Yes
Interior area
- Living area range: 1500-2000 null
Video & virtual tour
Property
Parking
- Total spaces: 5
- Parking features: Garage
- Has garage: Yes
Features
- Stories: 2
- Pool features: None
Lot
- Size: 3,940 Square Feet
Details
- Parcel number: 041590029
Construction
Type & style
- Home type: SingleFamily
- Property subtype: Single Family Residence
Materials
- Brick, Vinyl Siding
- Foundation: Poured Concrete
- Roof: Asphalt Shingle
Utilities & green energy
- Sewer: Sewer
Community & HOA
Location
- Region: Ottawa
Financial & listing details
- Annual tax amount: C$5,638
- Date on market: 10/26/2026
Price history
Price history is unavailable.
Public tax history
Tax history is unavailable.
Climate risks
Neighborhood: Greenboro East
Nearby schools
GreatSchools rating
No schools nearby
We couldn't find any schools near this home.


Similar homes
- C$745,9003 bd2 ba-- sqft957 Goren Ave, Ottawa, ON K1G 2T6For Sale
 MLS ID #X14155208, ROYAL LEPAGE PERFORMANCE REALTY. TRREB
- C$697,9003 bd3 ba-- sqft55 Bramblegrove Cres, Ottawa, ON K1T 3G2For Sale
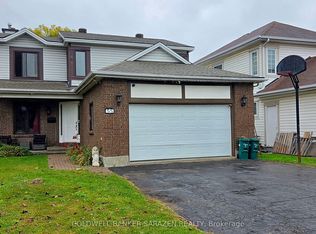 MLS ID #X13660094, COLDWELL BANKER SARAZEN REALTY. TRREB
- C$769,0004 bd3 ba-- sqft5 Southland Cres, Ottawa, ON K1G 5E6For Sale
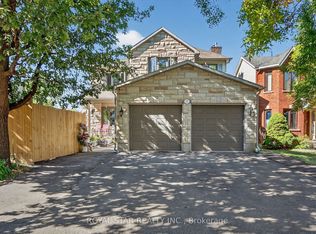 MLS ID #X13535600, ROYAL STAR REALTY INC.. TRREB
- C$679,9995 bd4 ba-- sqft27 Bramblegrove Cres, Ottawa, ON K1T 3G1For Sale
 MLS ID #X13247646, RE/MAX DELTA REALTY TEAM. TRREB
