Open House Sun Sep 27 2-4 p.m **Unique & Versatile in the Heart of Hunt Club Park!** Welcome to this distinctive 4+1 bedroom, 3.5-bath home offering a thoughtfully designed layout w/ exceptional flexibility for today's families. Backing onto Forestglade Park, this spacious home combines generous living areas w/unique renovations ideal for multigenerational living. A standout feature is the specially renovated main-floor bedrm & accessible bathroom, offering a comfortable private space for an aging parent, extended family member or guest. This room can also serve beautifully as a home office, den or flex space. A converted mudroom adds further versatility & can function as an additional office, homework area or practical family space. The expansive main floor features a Huge & Versatile Living & Dining area opening to a fabulous sunroom, creating a bright and inviting space for everyday living and entertaining. The large eat-in kitchen offers plentiful cabinetry and extra pantry for excellent storage and a spacious eating area. Hardwood & Ceramic flooring enhance the main living areas and two bedrooms, while plush new carpet was installed in September 2026. Fresh, modern paint, also completed September 2026, gives the home a crisp, move-in-ready feel. The huge primary bedroom features a cozy sitting area , a walk-in closet plus an additional closet and a luxurious ensuite with double sinks, separate shower and whirlpool tub. Three additional good-sized bedrooms provide plenty of room for family, guests ,hobbies. Originally a 3-car garage, it is now configured for 2 cars, with plenty of additional parking. Ideally located close to Greenboro Community Centre, Ottawa Public Library , South Keys Shopping Centre, restaurants,transit, including Greenboro O-Train Station. Nearby schools include St. Thomas More Elementary, Robert Bateman Public School a& Canterbury High School.Other features:Rear and side windows 2025, Roof 2019, A/C 2016 w Annual clean, Much more !
For sale
C$825,000
38 Forestglade Cres, Ottawa, ON K1G 5V8
5beds
4baths
Single Family Residence
Built in ----
8,025 Square Feet Lot
$-- Zestimate®
C$--/sqft
C$-- HOA
What's special
Backing onto forestglade parkSpacious eating areaThree additional good-sized bedroomsPlenty of additional parking
- 13 days
- 39
- 4
Zillow last checked:
Listing updated:
Listed by:
RE/MAX ABSOLUTE REALTY INC.
Source: TRREB,MLS®#: X13804618 Originating MLS®#: Ottawa Real Estate Board
Originating MLS®#: Ottawa Real Estate BoardFacts & features
Interior
Bedrooms & bathrooms
- Bedrooms: 5
- Bathrooms: 4
Primary bedroom
- Level: Second
- Dimensions: 6.1 x 4.85
Bedroom
- Level: Main
- Dimensions: 3.66 x 3.2
Bedroom 2
- Level: Second
- Dimensions: 3.05 x 3.86
Bedroom 3
- Level: Second
- Dimensions: 3.02 x 3.53
Bedroom 4
- Level: Second
- Dimensions: 3.3 x 3.2
Breakfast
- Level: Main
- Dimensions: 2.57 x 3.45
Kitchen
- Level: Main
- Dimensions: 3.33 x 3.23
Living room
- Level: Main
- Dimensions: 9.98 x 10⁶
Mud room
- Level: Main
- Dimensions: 2.57 x 1.83
Sunroom
- Level: Main
- Dimensions: 3.43 x 2.82
Heating
- Forced Air, Gas
Cooling
- Central Air
Features
- Primary Bedroom - Main Floor, Wheelchair Access, Central Vacuum
- Basement: Full,Unfinished
- Has fireplace: Yes
- Fireplace features: Living Room, Natural Gas
Interior area
- Living area range: 2000-2500 null
Video & virtual tour
Property
Parking
- Total spaces: 9
- Parking features: Private Triple, Inside Entrance, Garage Door Opener
- Has garage: Yes
Accessibility
- Accessibility features: Bath Grab Bars, Roll-In Shower, Shower Stall
Features
- Stories: 2
- Patio & porch: Deck, Porch, Patio
- Pool features: None
- Has view: Yes
- View description: Park/Greenbelt
- Waterfront features: None
Lot
- Size: 8,025 Square Feet
- Features: School, Rec./Commun.Centre, Public Transit, Place Of Worship
Details
- Parcel number: 041650502
Construction
Type & style
- Home type: SingleFamily
- Property subtype: Single Family Residence
Materials
- Brick, Vinyl Siding
- Foundation: Poured Concrete
- Roof: Asphalt Shingle
Details
- Builder name: Richcraft
Utilities & green energy
- Sewer: Sewer
Community & HOA
Community
- Security: Alarm System, Carbon Monoxide Detector(s), Smoke Detector(s)
Location
- Region: Ottawa
Financial & listing details
- Annual tax amount: C$6,640
- Date on market: 9/18/2026
Price history
Price history is unavailable.
Public tax history
Tax history is unavailable.
Climate risks
Neighborhood: Hunt Club Park
Nearby schools
GreatSchools rating
No schools nearby
We couldn't find any schools near this home.


Similar homes
- C$869,9995 bd4 ba-- sqft12 Baslaw Dr, Ottawa, ON K1G 5J8For Sale
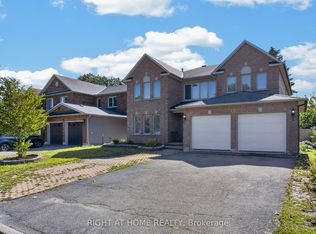 MLS ID #X13789224, RIGHT AT HOME REALTY. TRREB
 - C$824,9004 bd4 ba-- sqft1552 Blohm Dr, Ottawa, ON K1G 4P9For Sale
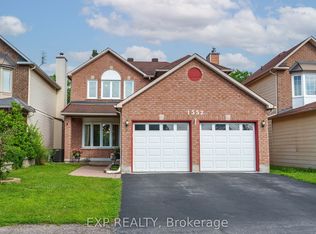 MLS ID #X13801474, EXP REALTY. TRREB
 - C$799,9005 bd2 ba-- sqft1849 Florida Ave, Ottawa, ON K1H 6Y9For Sale
 MLS ID #X13840378, REAL BROKER ONTARIO LTD.. TRREB
 - C$714,9004 bd3 ba-- sqft1078 Karsh Dr, Ottawa, ON K1G 4R1For Sale
 MLS ID #X13839270, ROYAL LEPAGE TEAM REALTY. TRREB
