Welcome to this stunning family home located in the desirable Hunt Club Park / Greenboro neighborhood of Ottawa. Boasting 4 bedrooms plus a lower-level bonus space and a full finished concrete basement, this property is designed for modern family living. The main level features a bright, functional layout including a living room with a formal dining space, and an inviting family room centered around a warm natural gas fireplace. Step outside into your massive, private backyard-perfect for summer entertaining-complete with a 384 sq. ft. two-tier deck and a 12' x 10' gazebo. Situated on a deep 151-foot lot, you are just minutes away from great schools, parks, and convenient public transit. Don't miss out on this incredible outdoor and indoor living experience! Roof 2021, furnace and AC 2022, windows 2018.
For sale
C$899,900
105 Rowallen Pl, Ottawa, ON K1T 4E3
4beds
4baths
Single Family Residence
Built in ----
4,891 Square Feet Lot
$-- Zestimate®
C$--/sqft
C$-- HOA
What's special
Lower-level bonus spaceBright functional layoutMassive private backyard
- 86 days
- 15
- 4
Zillow last checked:
Listing updated:
Listed by:
GRAPE VINE REALTY INC.
Source: TRREB,MLS®#: X13619118 Originating MLS®#: Ottawa Real Estate Board
Originating MLS®#: Ottawa Real Estate BoardFacts & features
Interior
Bedrooms & bathrooms
- Bedrooms: 4
- Bathrooms: 4
Primary bedroom
- Level: Second
- Dimensions: 4.57 x 5.24
Bedroom 2
- Level: Second
- Dimensions: 2.74 x 2.74
Bedroom 3
- Level: Second
- Dimensions: 3.05 x 3.17
Bedroom 4
- Level: Second
- Dimensions: 3.35 x 3.84
Bathroom
- Level: Basement
- Dimensions: 1.52 x 1.83
Bathroom
- Level: Second
- Dimensions: 2.74 x 1.83
Breakfast
- Level: Ground
- Dimensions: 3.05 x 3.23
Dining room
- Level: Ground
- Dimensions: 3.35 x 3.66
Kitchen
- Level: Ground
- Dimensions: 3.05 x 3.23
Laundry
- Level: Ground
- Dimensions: 0.91 x 2.74
Living room
- Level: Ground
- Dimensions: 3.35 x 4.15
Heating
- Forced Air, Gas
Cooling
- Central Air
Features
- Central Vacuum
- Basement: Full,Finished
- Has fireplace: Yes
Interior area
- Living area range: 2000-2500 null
Property
Parking
- Total spaces: 6
- Parking features: Garage
- Has garage: Yes
Features
- Stories: 2
- Pool features: None
- Waterfront features: None
Lot
- Size: 4,891 Square Feet
Details
- Parcel number: 047401585
Construction
Type & style
- Home type: SingleFamily
- Property subtype: Single Family Residence
Materials
- Brick, Vinyl Siding
- Foundation: Concrete
- Roof: Asphalt Shingle
Utilities & green energy
- Sewer: Sewer
Community & HOA
Location
- Region: Ottawa
Financial & listing details
- Annual tax amount: C$7,429
- Date on market: 7/29/2026
Price history
Price history is unavailable.
Public tax history
Tax history is unavailable.
Climate risks
Neighborhood: Greenboro East
Nearby schools
GreatSchools rating
No schools nearby
We couldn't find any schools near this home.


Similar homes
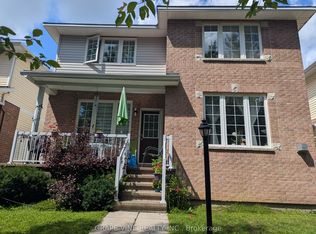
- C$878,0004 bd3 ba-- sqft319 Parkin Cir, Ottawa, ON K1T 4G6For Sale
 MLS ID #X13720906, GRAPE VINE REALTY INC.. TRREB
 - C$874,9005 bd4 ba-- sqft818 Long Point Cir, Ottawa, ON K1T 4H6For Sale
 MLS ID #X13623590, ROYAL STAR REALTY INC.. TRREB
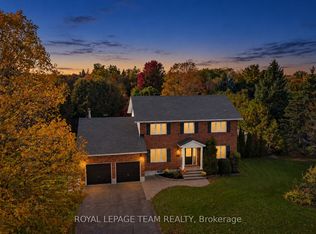
 - C$964,5004 bd3 ba-- sqft1366 Cornfield Cres, Ottawa, ON K4P 1E6For Sale
 MLS ID #X14027400, ROYAL LEPAGE TEAM REALTY. TRREB
 - C$789,9003 bd3 ba-- sqft1323 Fernwood Dr, Ottawa, ON K1V 7J8For Sale
 MLS ID #X13788980, GRAPE VINE REALTY INC.. TRREB
