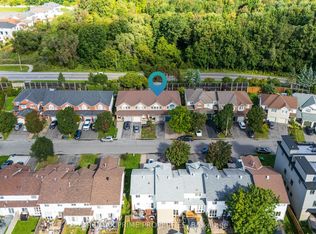
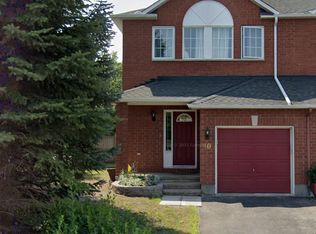
Nestled in the prestigious and well-established Hunt Club neighborhood at 22 Inverkip Avenue, this newly constructed, semi-detached executivetownhome represents a premier opportunity for both luxurious owner-occupancy and strategic investment. The property features two elegantlyappointed, self-contained units, each with private entrances, each with two private parking spots, in-suite laundry, and separate mechanicalsystems, ensuring privacy and ease of management while generating significant rental income to offset carrying costs. Residents will enjoybreathtaking vistas from a 500 sq. ft rooftop terrace, spacious interiors with ensuite bathrooms, walk-in closets, and an open-concept designadorned with high-end finishes and cabinetry. Its unparalleled location offers immediate access to major employment hubs including theOttawaInternational Airport and Uplands Business Park, effortless commuting via Highway 417; and proximity to premier amenities such asHunt ClubPlaza, recreational facilities, and scenic green spaces, making it an exceptional choice for discerning buyers seeking opulence andastute investment in a high-demand rental market
For sale
C$1,249,000
22 Inverkip Ave #A/b, Ottawa, ON K1T 4B7
4beds
5baths
Single Family Residence
Built in ----
1,776 Square Feet Lot
$-- Zestimate®
C$--/sqft
C$-- HOA
What's special
- 99 days
- 1
- 1
Zillow last checked:
Listing updated:
Listed by:
COLDWELL BANKER FIRST OTTAWA REALTY
Source: TRREB,MLS®#: X13463588 Originating MLS®#: Ottawa Real Estate Board
Originating MLS®#: Ottawa Real Estate BoardFacts & features
Interior
Bedrooms & bathrooms
- Bedrooms: 4
- Bathrooms: 5
Heating
- Forced Air, Gas
Cooling
- Central Air
Appliances
- Included: Water Heater Owned
Features
- Basement: Apartment
- Has fireplace: No
Interior area
- Living area range: 3000-3500 null
Property
Parking
- Total spaces: 2
- Parking features: Private
Features
- Stories: 3
- Pool features: None
- Waterfront features: None
Lot
- Size: 1,776 Square Feet
Details
- Parcel number: 047401919
Construction
Type & style
- Home type: SingleFamily
- Property subtype: Single Family Residence
Materials
- Stucco (Plaster), Stone
- Foundation: Concrete
- Roof: Membrane
Utilities & green energy
- Sewer: Sewer
Community & HOA
Location
- Region: Ottawa
Financial & listing details
- Annual tax amount: C$2,045
- Date on market: 6/18/2026
Price history
Price history is unavailable.
Public tax history
Tax history is unavailable.
Climate risks
Neighborhood: Greenboro East
Nearby schools
GreatSchools rating
No schools nearby
We couldn't find any schools near this home.

Similar homes
- C$1,249,0004 bd5 ba-- sqft25 Pennard Way #A & B, Keys Area, ON K1T 4C1For Sale
 MLS ID #X13463710, COLDWELL BANKER FIRST OTTAWA REALTY. TRREB
 - C$1,299,0005 bd5 ba-- sqft31 Fanterra Way, Ottawa, ON K1T 3Y7For Sale
 MLS ID #X13772744, COLDWELL BANKER SARAZEN REALTY. TRREB
 - C$1,249,0007 bd4 ba-- sqft562 Queen Mary St, Ottawa, ON K1K 1W1For Sale
 MLS ID #X13463364, COLDWELL BANKER FIRST OTTAWA REALTY. TRREB
 - C$1,395,8004 bd4 ba-- sqft155 Nora St, Ottawa, ON K1Z 7B2For Sale
 MLS ID #X13820122, COLDWELL BANKER FIRST OTTAWA REALTY. TRREB
